
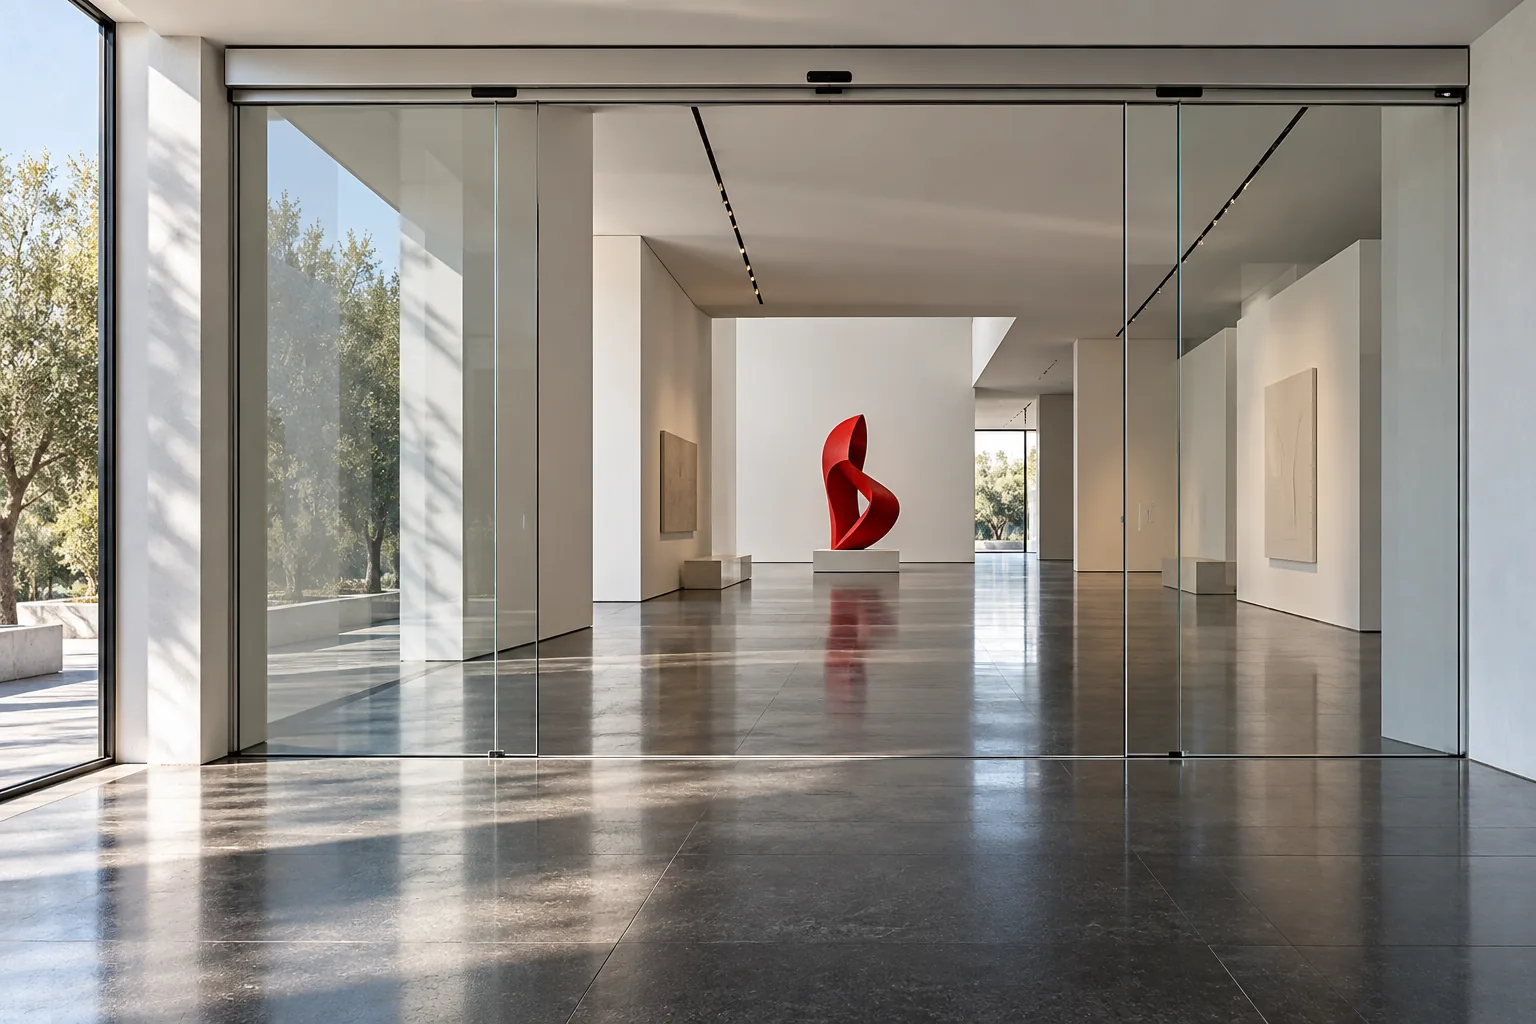

Framed & Frameless Glass Automatic Doors
Balance architectural transparency with precise construction detailing. Framed sliding doors express the outline of the entrance, while slim-profile and frameless arrangements place greater emphasis on the glazing. Glass supports, edge details, operators and safety provision are coordinated as a complete system.
Features and options
Visual configuration
Framed, slim-profile or frameless concepts reviewed for the selected door system.
Door movement
Single or bi-parting sliding layouts coordinated with the façade and clear passage.
Glazing
Safety-glass type, thickness and identification selected to meet the project and supporting-system requirements.
Profiles and hardware
Frame sections, glass supports, junctions and finishes coordinated as one assembly.
Controls and sensing
Compatible operators, activation devices and presence protection integrated into the entrance design.
Project options
Sidelights, locking and access-control arrangements reviewed with the overall frontage.
Available features and options depend on the selected system and project configuration.
Transparency with considered detail
The visual choice works best when the glazing and hardware are planned together. Review the façade lines, supporting structure and moving-leaf connections early, then coordinate sensors, glass visibility measures and service access. The result is a clear design brief for an entrance that belongs to the building.
For more information, contact our technical support team.
Our team can assist with system selection, project options and the technical information relevant to your entrance.
Contact technical support