
Shape the atmosphere.
Adjustable roof configurations offer different ways to balance daylight, shade and openness.

Architectural roof and glazing systems that bring light, movement and purposeful detail to terraces, courtyards and hospitality spaces.
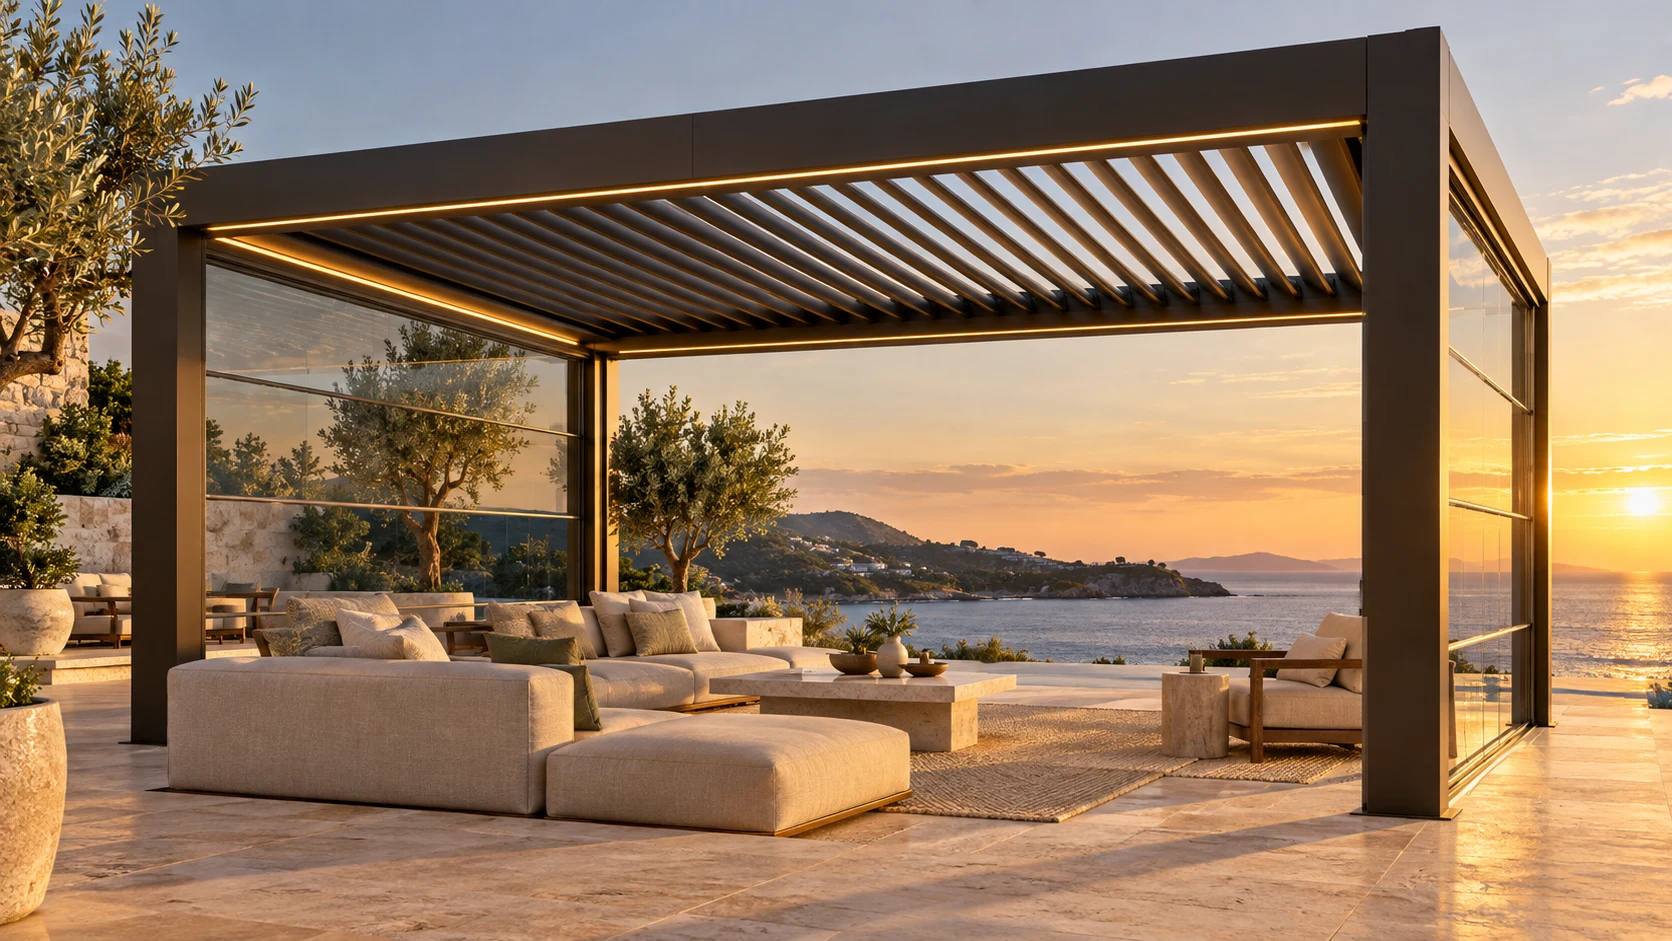
Adjustable roof configurations offer different ways to balance daylight, shade and openness.
Moving glass enclosures connect sheltered areas to their surroundings with a clear architectural rhythm.
Structure, drainage, lighting and operating controls are coordinated around the needs of each project.
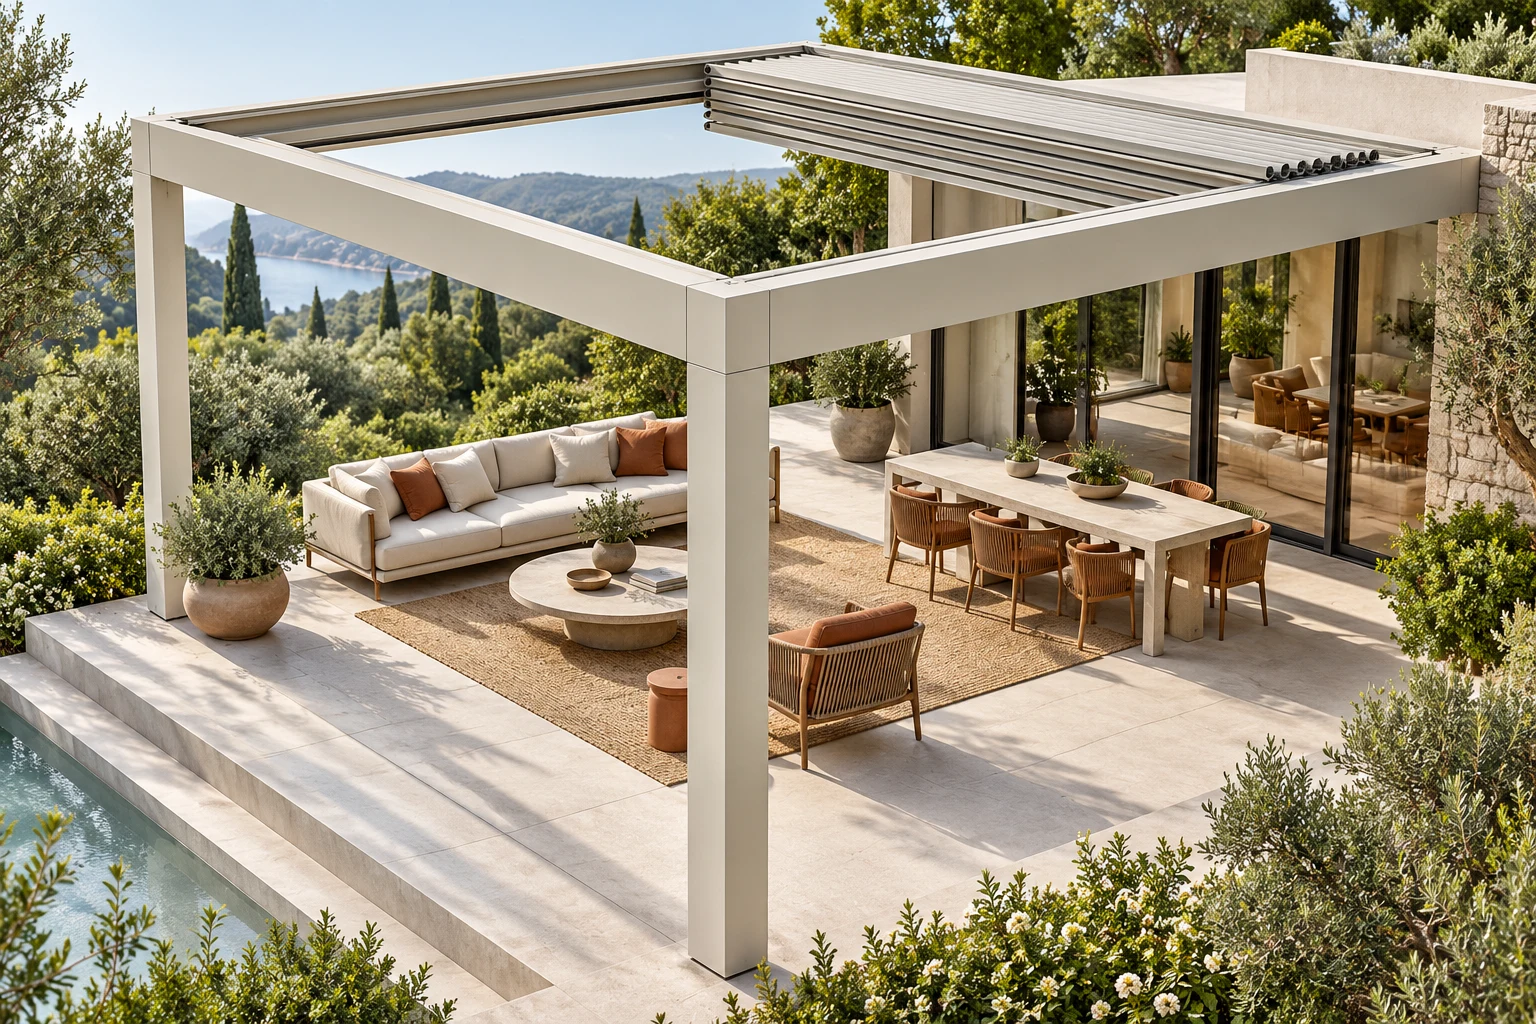
Tilting louvres create a considered balance between shade and ventilation. Retractable roof configurations open the space further, allowing the architecture to respond to different uses and moments of the day.
The appropriate roof mechanism, support arrangement and drainage detail are selected to suit the site and the specified system.
Vertical guillotine glazing changes the enclosure through guided vertical movement. Sliding and folding systems offer alternative ways to open a frontage, organize access and preserve visual continuity.
Panel arrangement, guides, operating controls and glass specification are coordinated for the selected configuration and installation conditions.
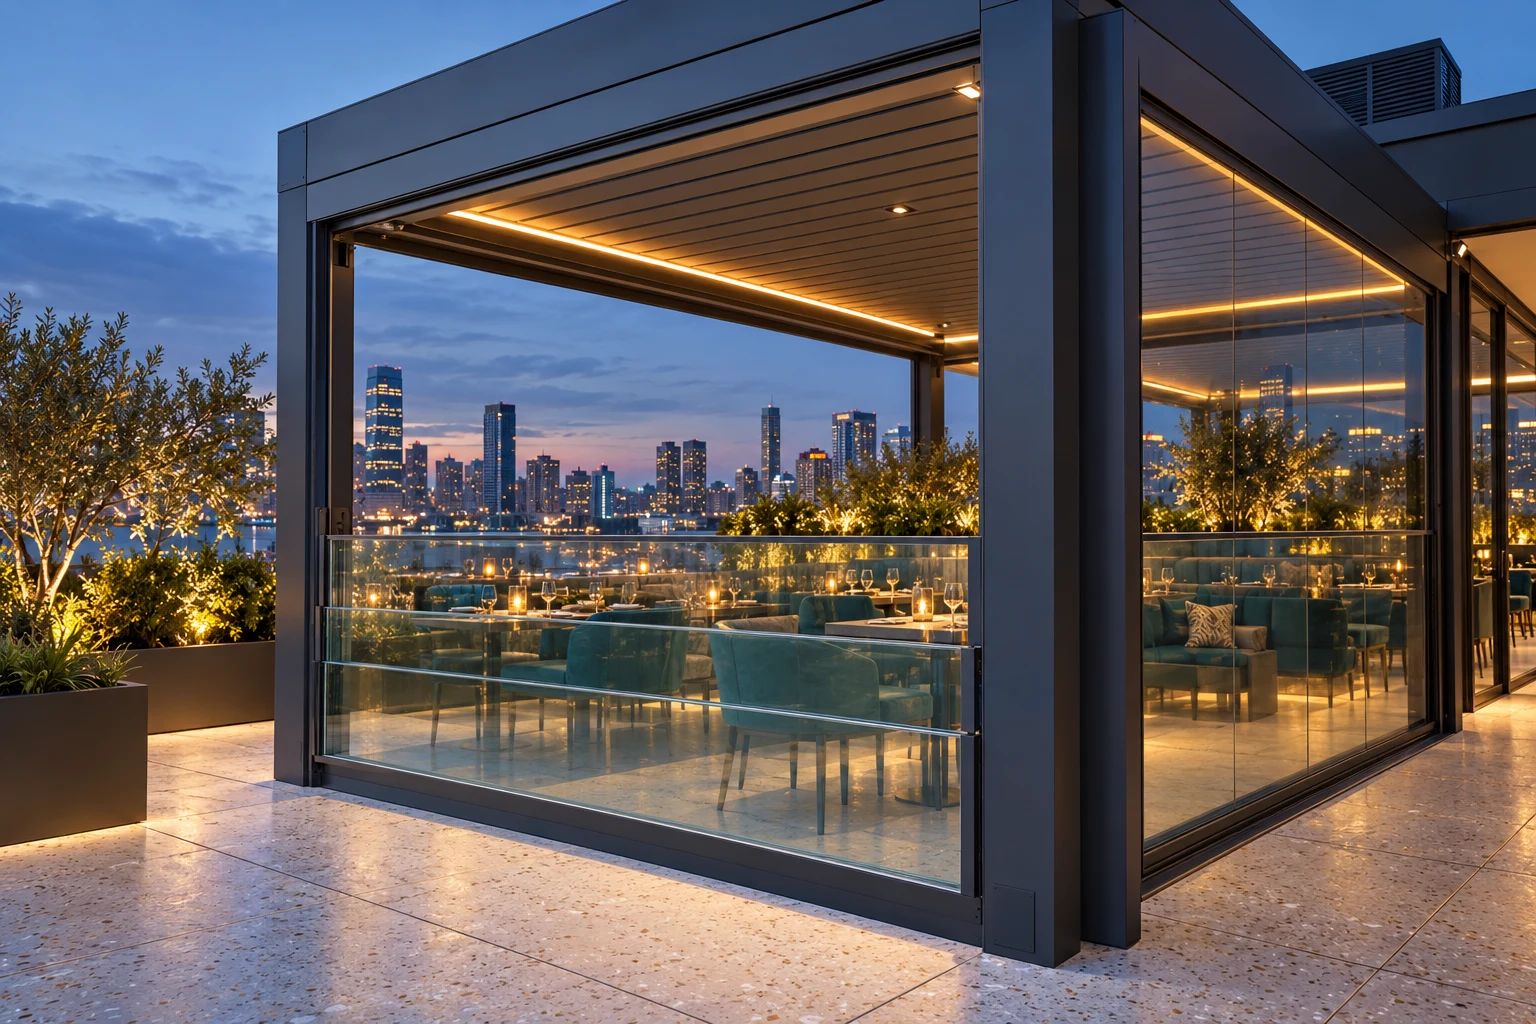
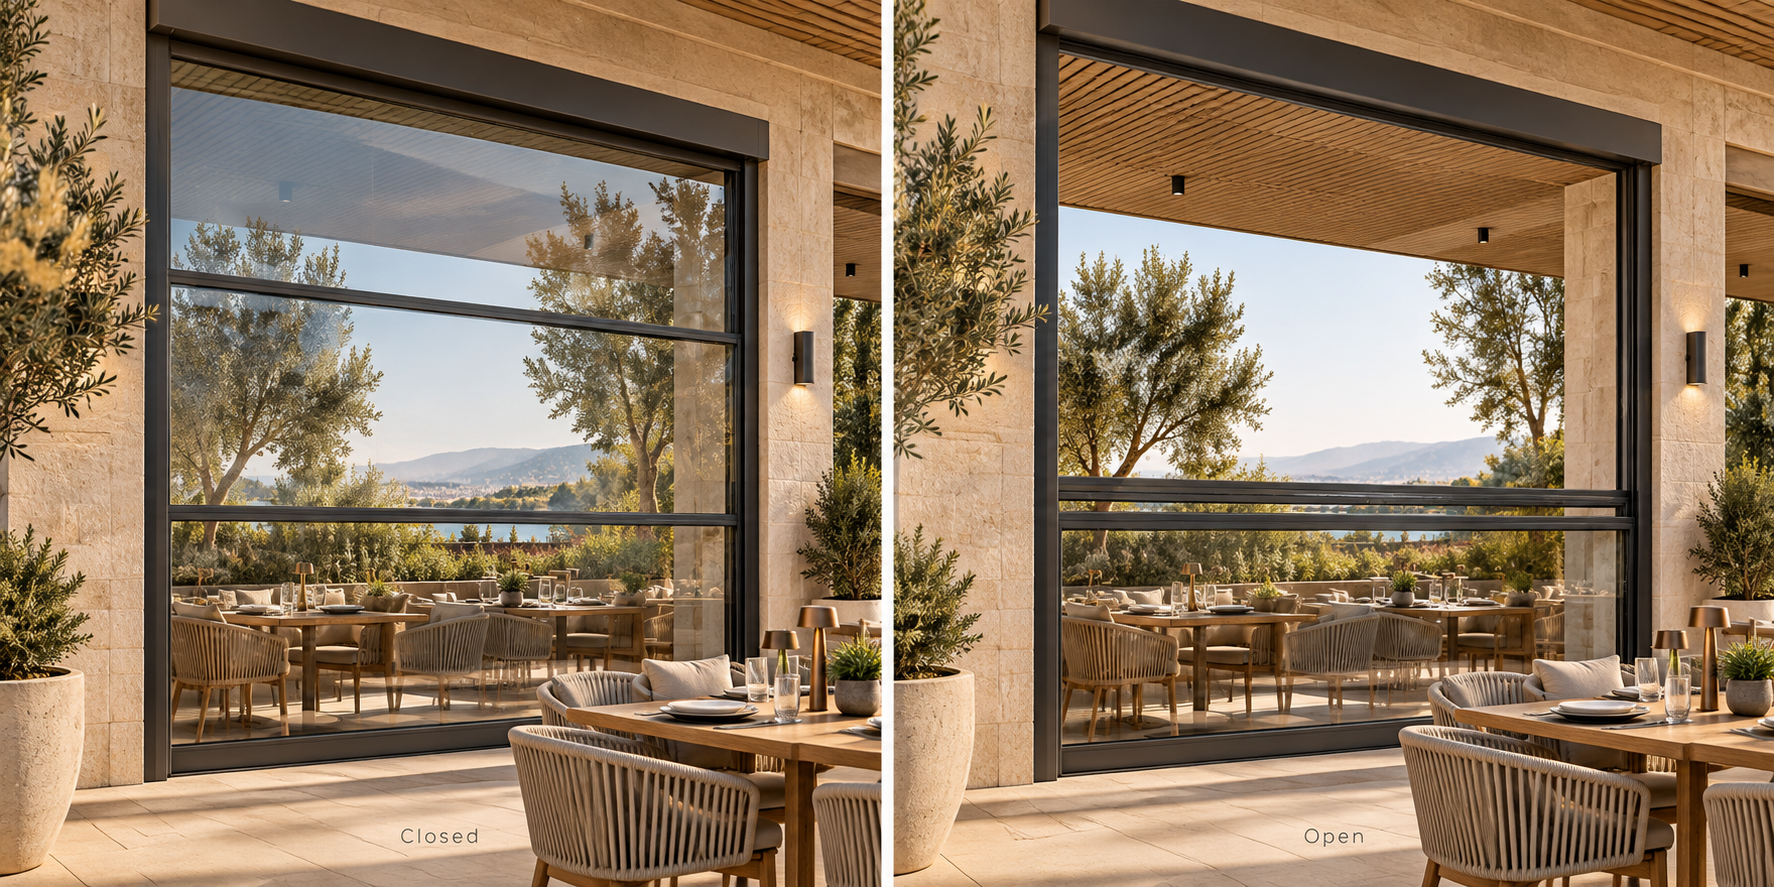
Bring a different rhythm to the terrace frontage. Vertically moving glass panels adapt the enclosure while keeping the opening within its own bay, without a sideways panel parking area.
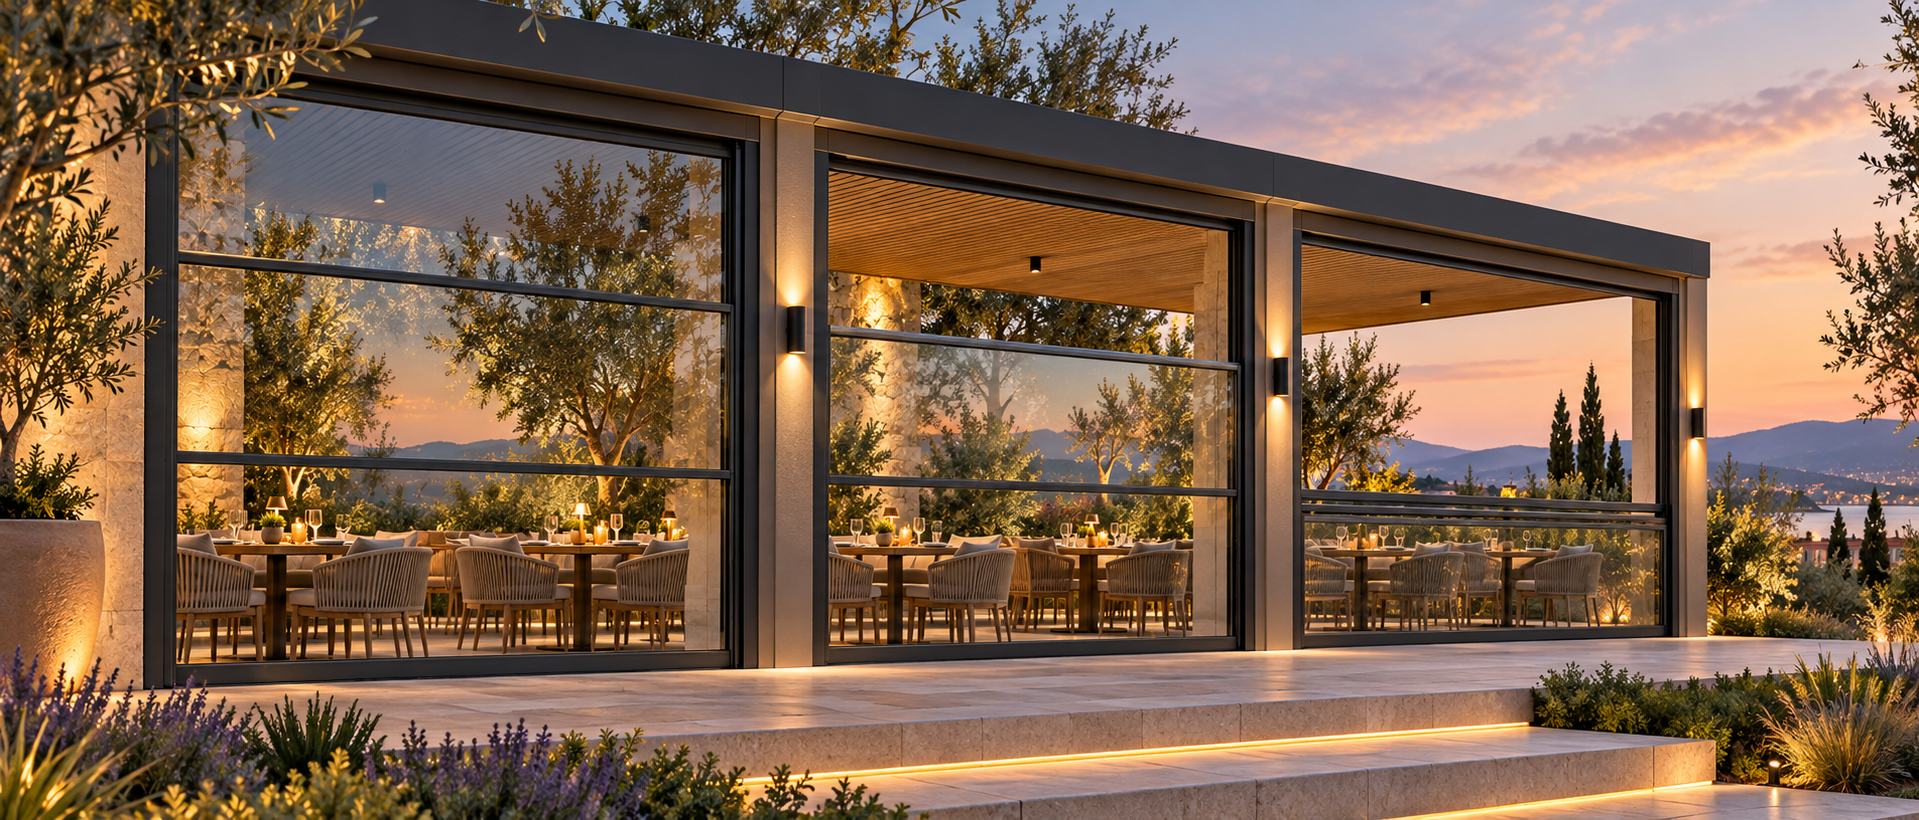
Guided panels move vertically within side profiles to vary the frontage opening. In the illustrated three-panel arrangement, the upper panels lower over the bottom panel, leaving the upper part of the bay open.
This opening pattern can suit restaurant terraces, hospitality frontages and outdoor seating areas where a clear view and a flexible enclosure are part of the design.
Two- and three-panel arrangements provide different opening and stacking patterns. The panel layout, glass specification, guides, drive housing and fixing details are selected around the opening dimensions and intended use.
Operating controls, protection measures and maintenance access are coordinated with the selected system and installation conditions.
Share the clear width and height, project location, supporting structure and intended use. We can help identify a suitable panel arrangement and provide the relevant technical information.
Contact Our Design Team →Final dimensions, glass types, operating limits and protection details are confirmed for the selected system and project.
Adjustable aluminum blades introduce controlled shade and an adaptable roof plane for terraces and outdoor living areas.
Moving aluminum or fabric roof configurations allow a sheltered space to become more open, with the mechanism selected around the required architectural expression.
Transparent overhead solutions preserve daylight and a connection to the sky. Fixed or moving configurations are considered with suitable supports and drainage details.
Guided glass panels move vertically to vary the enclosure, creating a distinctive frontage for hospitality and outdoor seating spaces.
Alternative panel arrangements provide different opening patterns and parking positions, helping the enclosure work with the movement of people and furniture.
Integrated lighting, vertical screens and finish selections complete the atmosphere. Available options depend on the selected system and project configuration.
A tilting louvre roof concept for managing sunlight and shade through blade rotation.
Enquire about PERG101 →A roof family combining louvre rotation and retraction for a broader range of opening configurations.
Enquire about KING110 →A retractable aluminum roof concept that transforms the overhead enclosure through controlled movement.
Enquire about CROWN105 →Final dimensions, glass types, operating limits, finishes and accessories are confirmed against the selected model, approved technical documentation and project requirements.
| Parameter | PERG101 | KING110 | CROWN105 |
|---|---|---|---|
| Roof movement | Tilting louvres | Louvre tilt and retraction | Retractable aluminium roof |
| Single-module width · up to | 8000 mm | 8000 mm | 8000 mm |
| Single-module projection · up to | 4000 mm | 4000 mm | 4000 mm |
| Louvre positioning | Adjustable tilt | Adjustable tilt and retraction | Retractable opening |
| Automation and control unit | Included | Included | Included |
| Lighting and weather sensors | Optional | Optional | Optional |
Choose the roof movement, module layout, glazing, finishes and lighting to suit your outdoor space. Dimensions and available options are tailored to the selected SAT roof system.
Explore how roof and glazing configurations can shape outdoor spaces across hospitality, residential, healthcare and educational environments. Each application begins with the architecture and the people who use it.
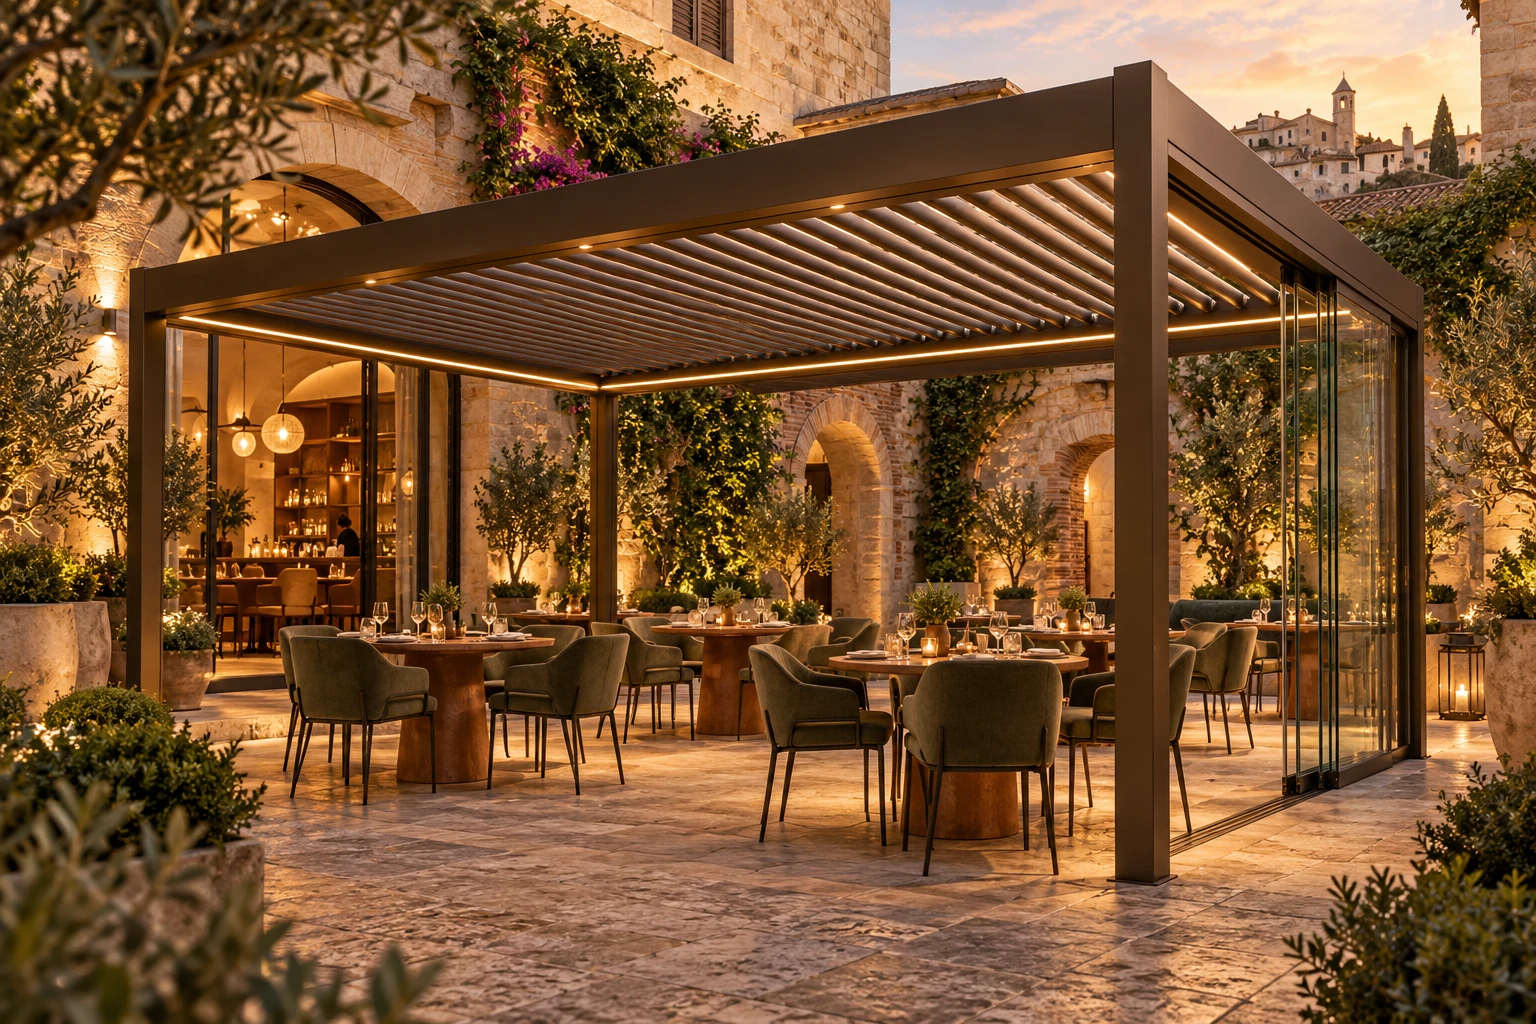
A defined outdoor dining space brings atmosphere and architectural rhythm to the restaurant experience. Louvre roofs and moving glass enclosures can be coordinated with seating, lighting and circulation to create a setting that feels connected to its surroundings.
Design focus: table layout, clear access routes, service circulation and lighting.
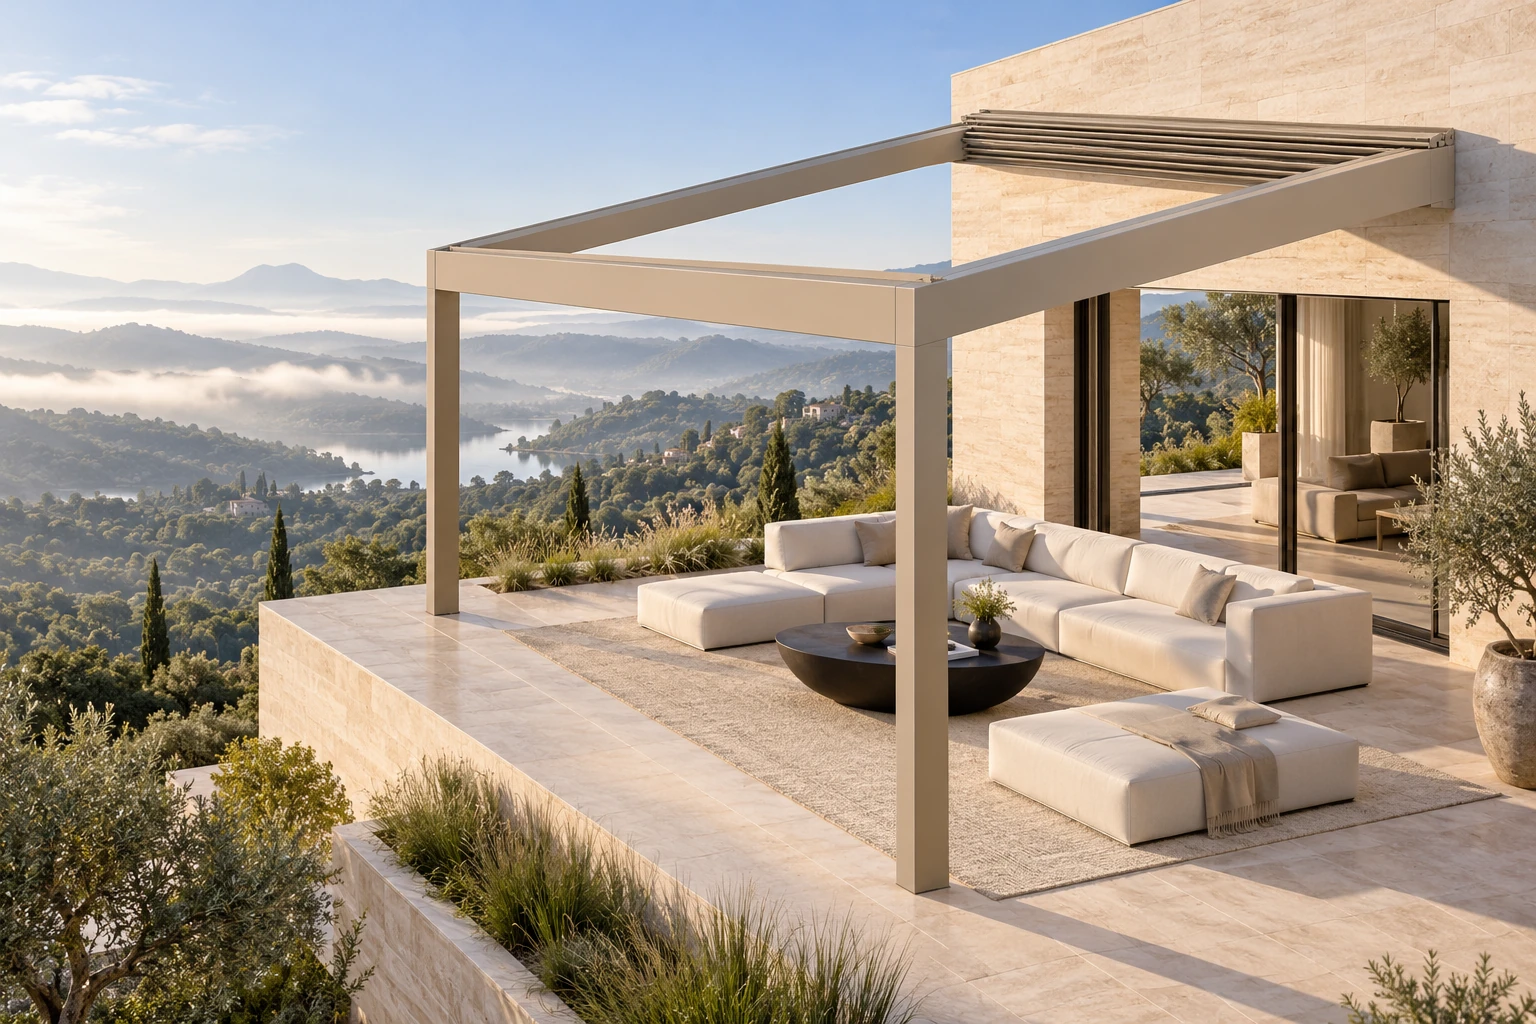
A terrace becomes an intentional part of the architecture through a carefully proportioned roof, considered finishes and a flexible edge. Tilting or retractable configurations offer different ways to frame the view and shape the relationship between shade and open sky.
Design focus: orientation, views, building interfaces and drainage.
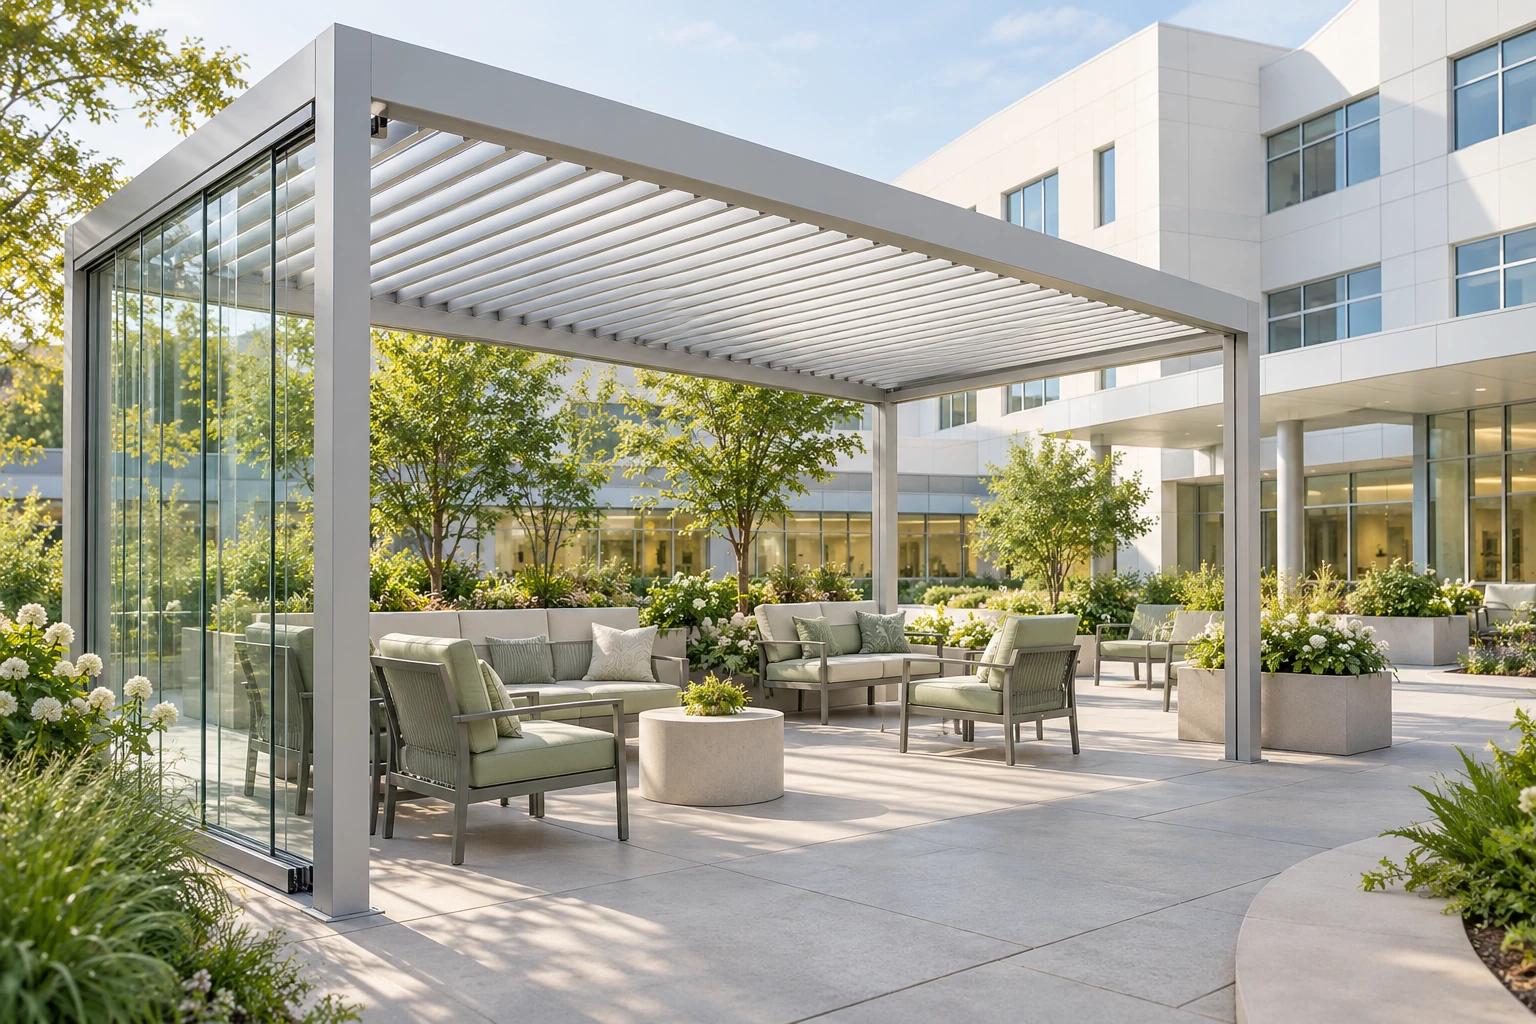
Garden seating areas offer patients, visitors and staff a welcoming place outside the hospital interior. Roof and glazing configurations can help define these spaces while keeping access, visibility and the needs of different users central to the design.
Design focus: accessible routes, seating arrangement, visibility and maintenance access.
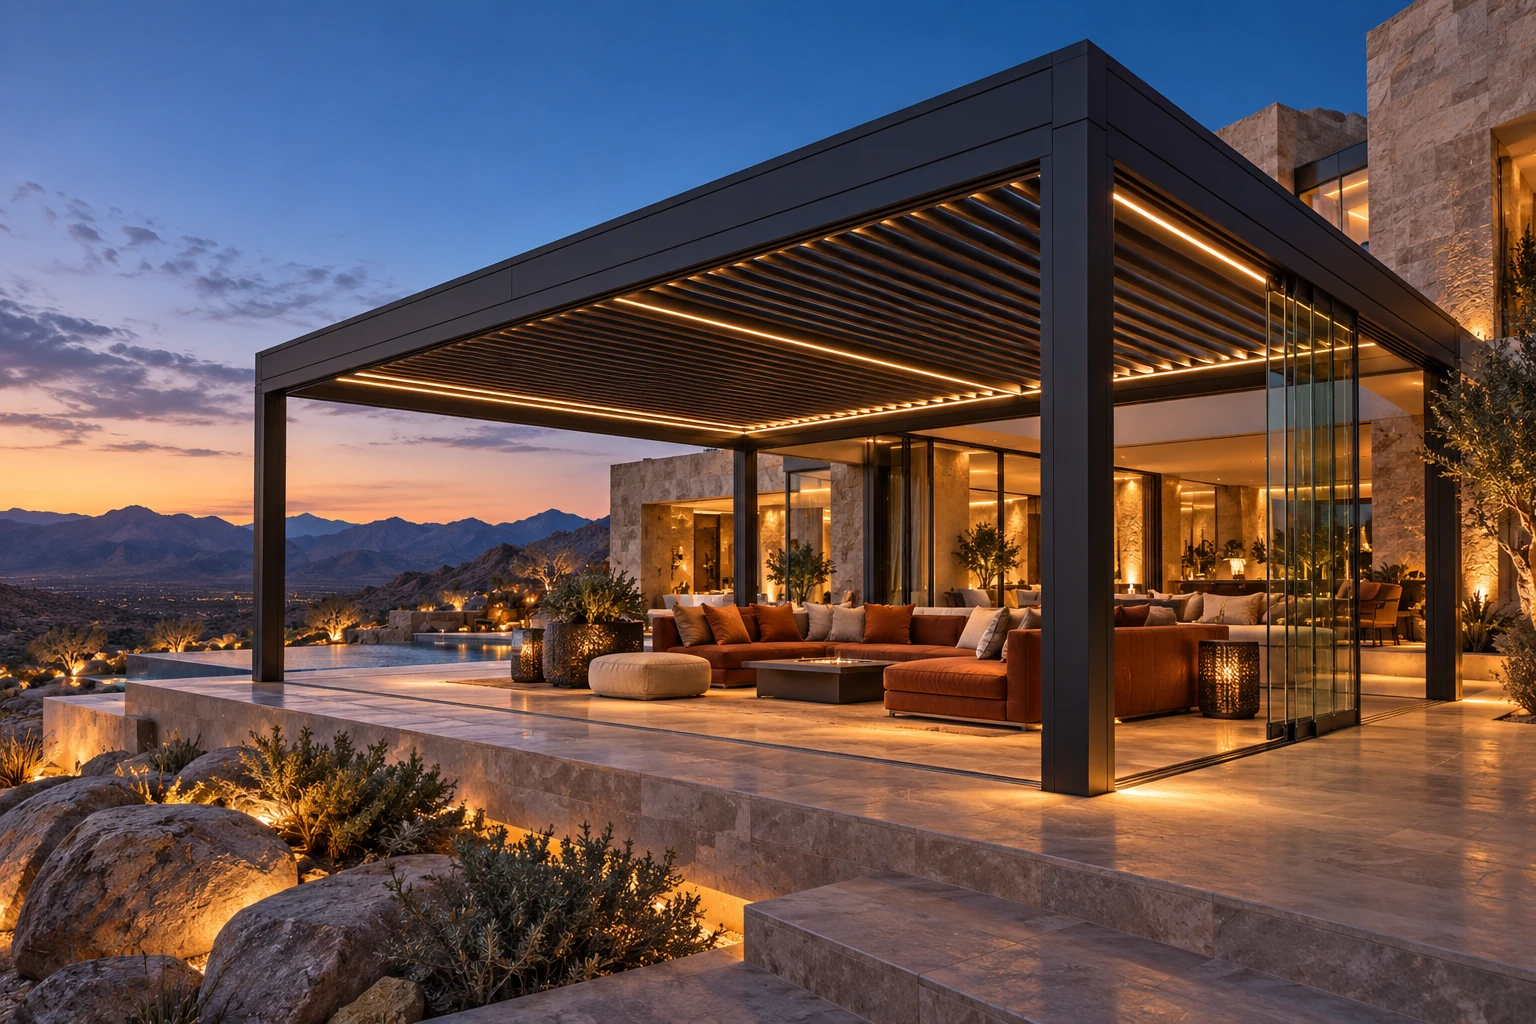
From a terrace lounge to a courtyard dining area, outdoor structures can carry the character of the hotel into the landscape. Coordinated roof geometry, glazing and lighting create a distinctive setting for gathering, relaxing and enjoying the view.
Design focus: guest circulation, operating needs, lighting and finish coordination.
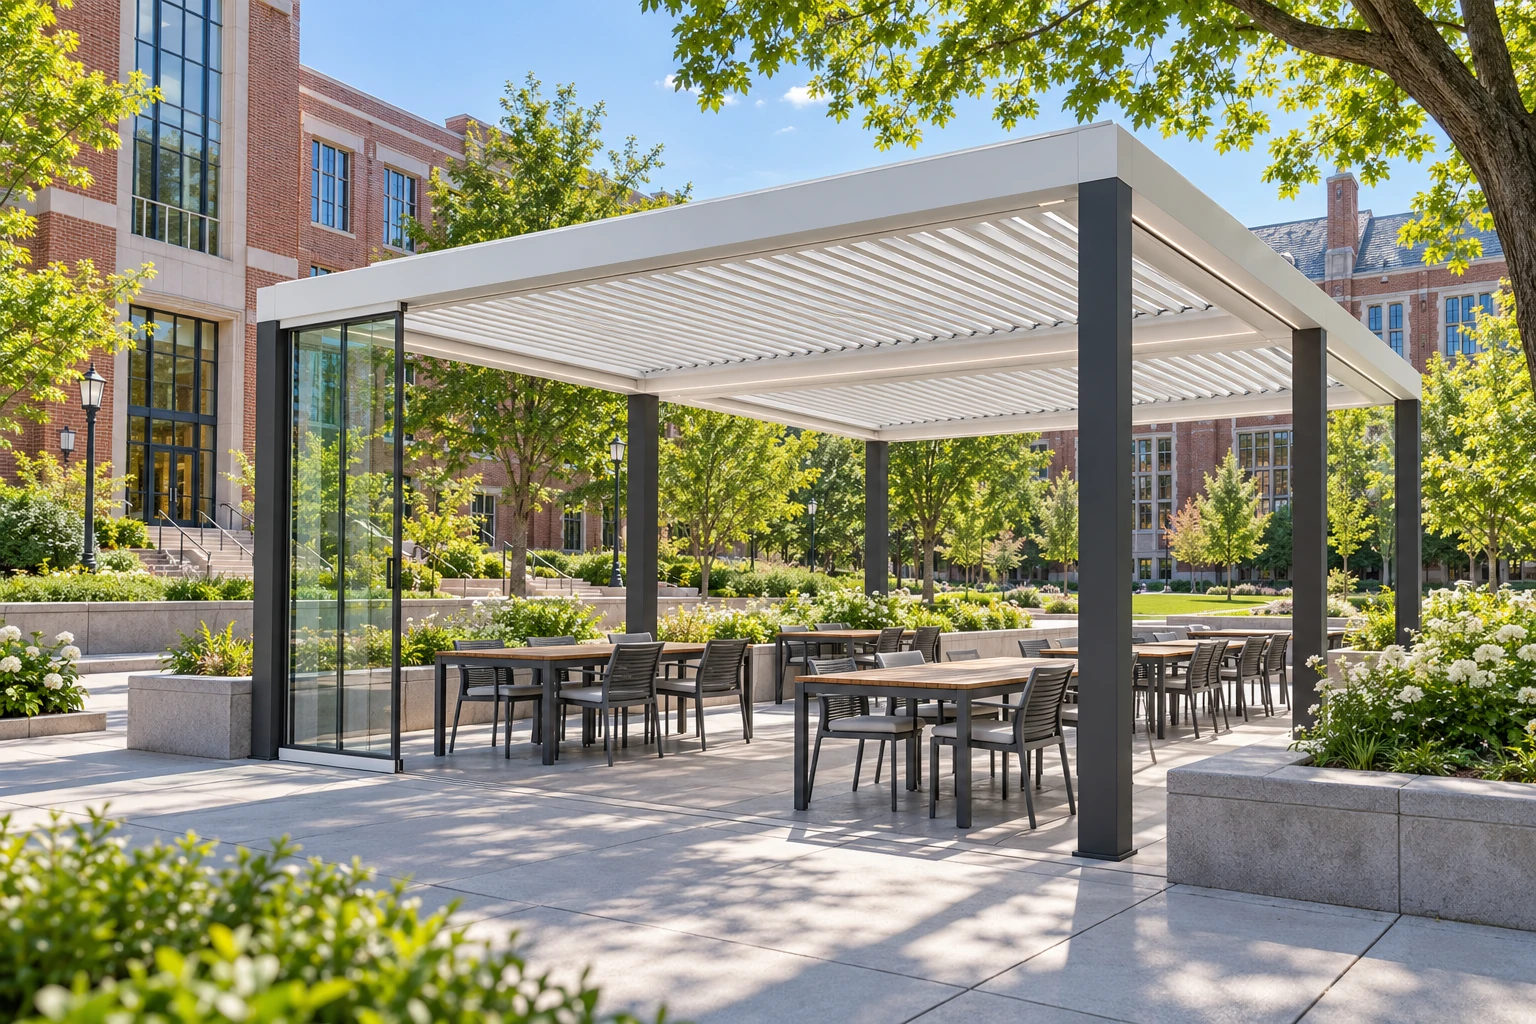
Courtyard pavilions and sheltered seating areas bring an architectural focus to informal campus life. A coordinated roof and glass arrangement can define places for conversation, reading and meeting while preserving a visual connection to the surrounding campus.
Design focus: movement routes, seating capacity, visibility and ongoing maintenance.
Use, orientation, available area and the relationship to the existing building.
Roof movement, glazing arrangement and the required operating options.
Supports, anchorage, drainage, electrical supply and access for maintenance.
Model documentation, finish selections and installation details before execution.
For further information, system selection and project-specific technical details, contact our technical support team.
Share your drawings, intended use and preferred roof or glazing configuration to begin the discussion.
Contact technical support ↗