
SMT / SAMAY MEDICAL TECHNOLOGIES
Spaces for care.
Designed around people.
Thoughtful medical furniture. Welcoming environments. Explore a coordinated approach to the spaces where care happens — from the patient’s bedside to clinical preparation and family support.

One setting. Many moments of care.
Start with the space you are planning. Discover coordinated furniture and equipment for patients, care teams and the families beside them.
Understand the movement. Choose the configuration.
Explore common bed-adjustment concepts, then discuss the arrangement that fits your care setting. Each illustration explains a movement concept.
Backrest adjustment
A raised back section changes the upper-body position. Compare controls and adjustment ranges for the selected configuration.
Leg-section adjustment
An articulated leg section changes the support beneath the knees and lower legs. Confirm the arrangement for your selected bed.
Height adjustment
A height-adjustable platform changes the working level of the bedside. Confirm its range and controls with technical support.
Combined articulation
Back and leg sections may be adjusted together on compatible configurations. Confirm how the selected model coordinates these movements.
Head-down tilt
The mattress platform tilts as a whole, with the head end lower than the foot end. Availability depends on the selected model.
Head-up tilt
The mattress platform tilts in the opposite direction, with the head end higher than the foot end. Confirm availability for the selected model.
The diagrams explain general movement concepts. Features and adjustment ranges vary by model and configuration.
Explore electric hospital beds →Clinical preparation, considered from every angle.
Sensor-operated options
A touch-free approach to water activation. Discuss sensor placement, soap dispensing and the station layout to select a configuration suited to your preparation space.
Explore scrub stations →Knee-operated options
A mechanical activation arrangement for compatible stations. Compare the control layout, working space and available accessories with your project requirements.
Discuss the configuration →Bedside care
Beds and bedside essentials, coordinated around the patient’s space.
BEDSIDE CARE
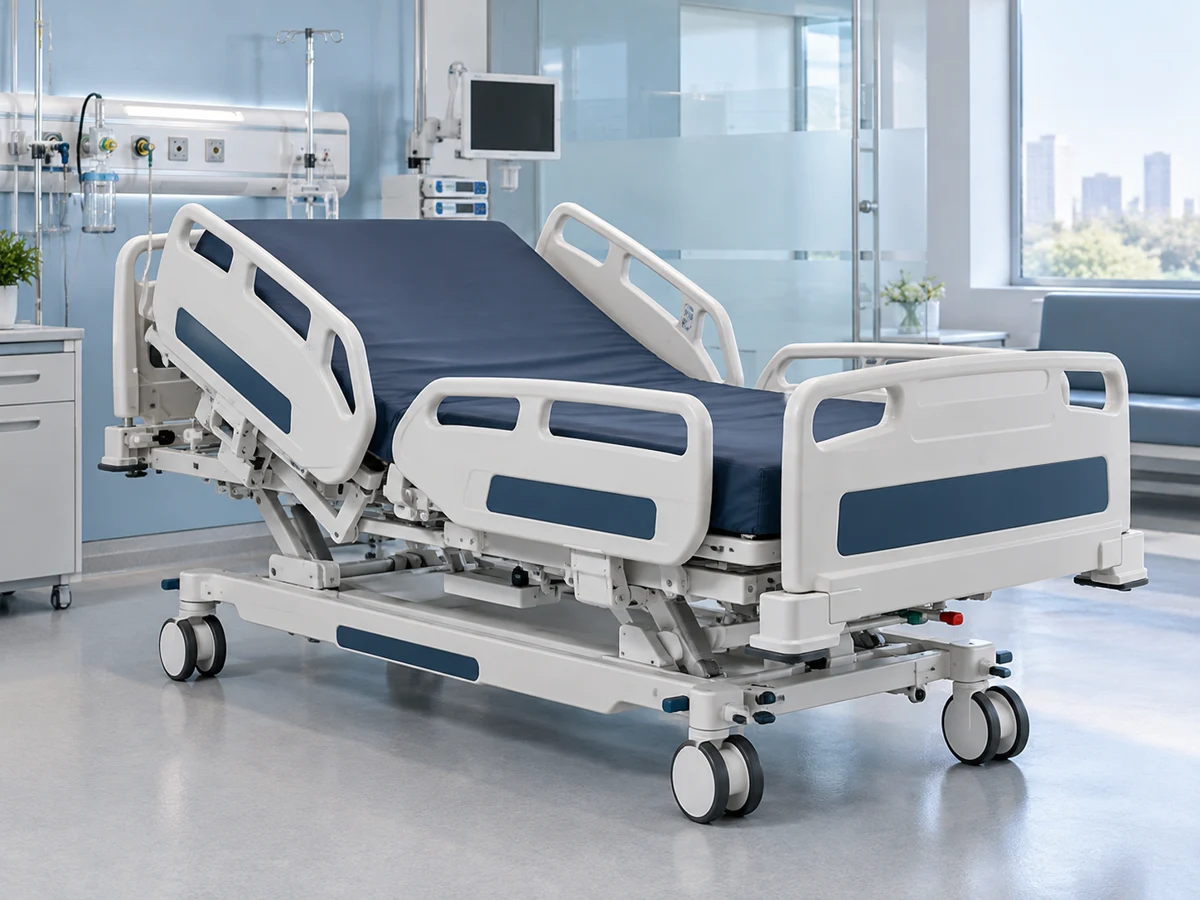
Electric Hospital Beds
Designed around the rhythm of bedside care.
Create a coordinated bedside environment with powered positioning suited to the care setting. Electric hospital beds bring together adjustable sections, caregiver controls and compatible accessories. Available movements, rail arrangements and mattress requirements depend on the chosen model and are reviewed with the clinical team.
- Positioning and controls
- Side-rail and accessory options
- Departmental requirements
BEDSIDE CARE
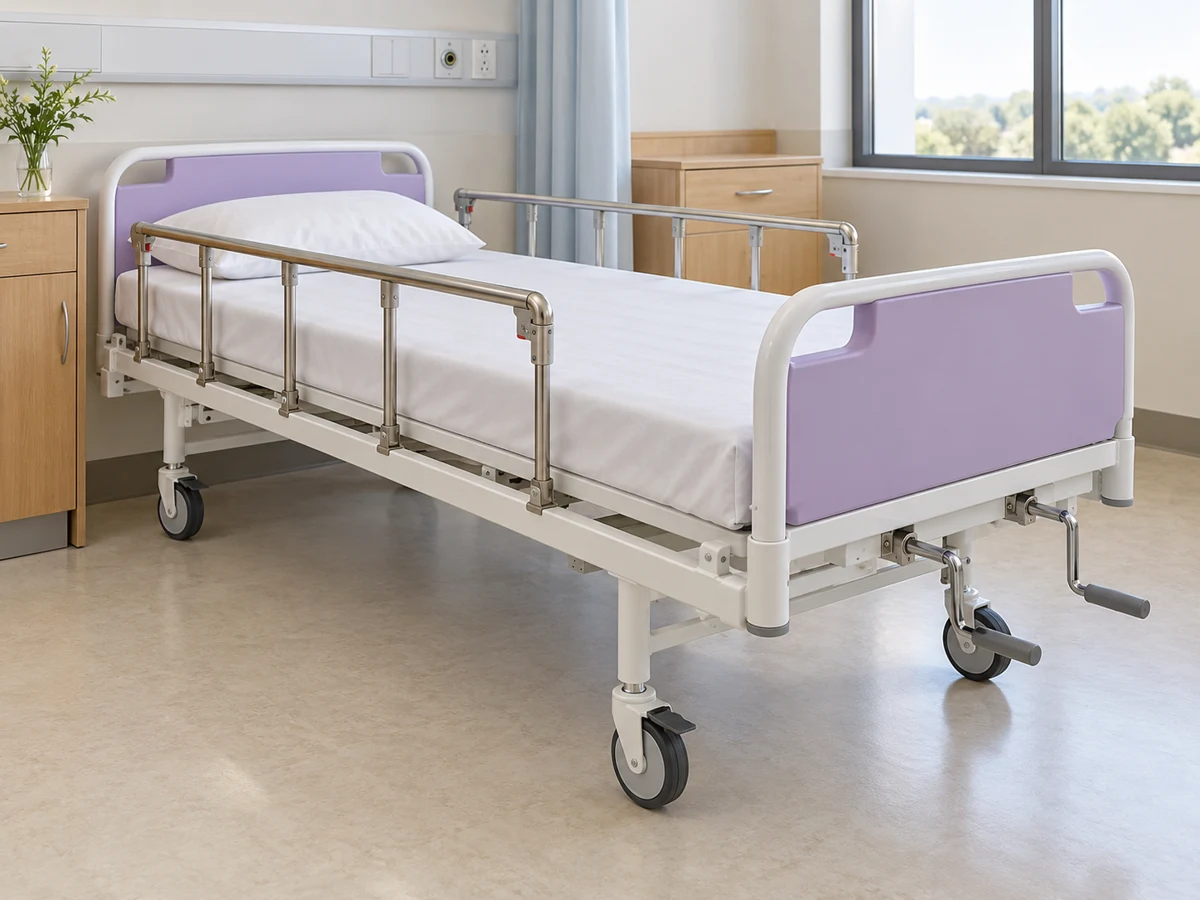
Manual Hospital Beds
Practical adjustment. A considered bedside.
Support everyday ward routines with a mechanically adjustable hospital bed. Hand-operated controls provide the movements specified for each model, while mattress fit, side-rail options and mobility are coordinated with the room layout. A clear, practical configuration keeps product selection focused on the needs of caregivers and patients.
- Manual adjustment layout
- Patient and caregiver access
- Mattress and accessory compatibility
BEDSIDE FURNITURE
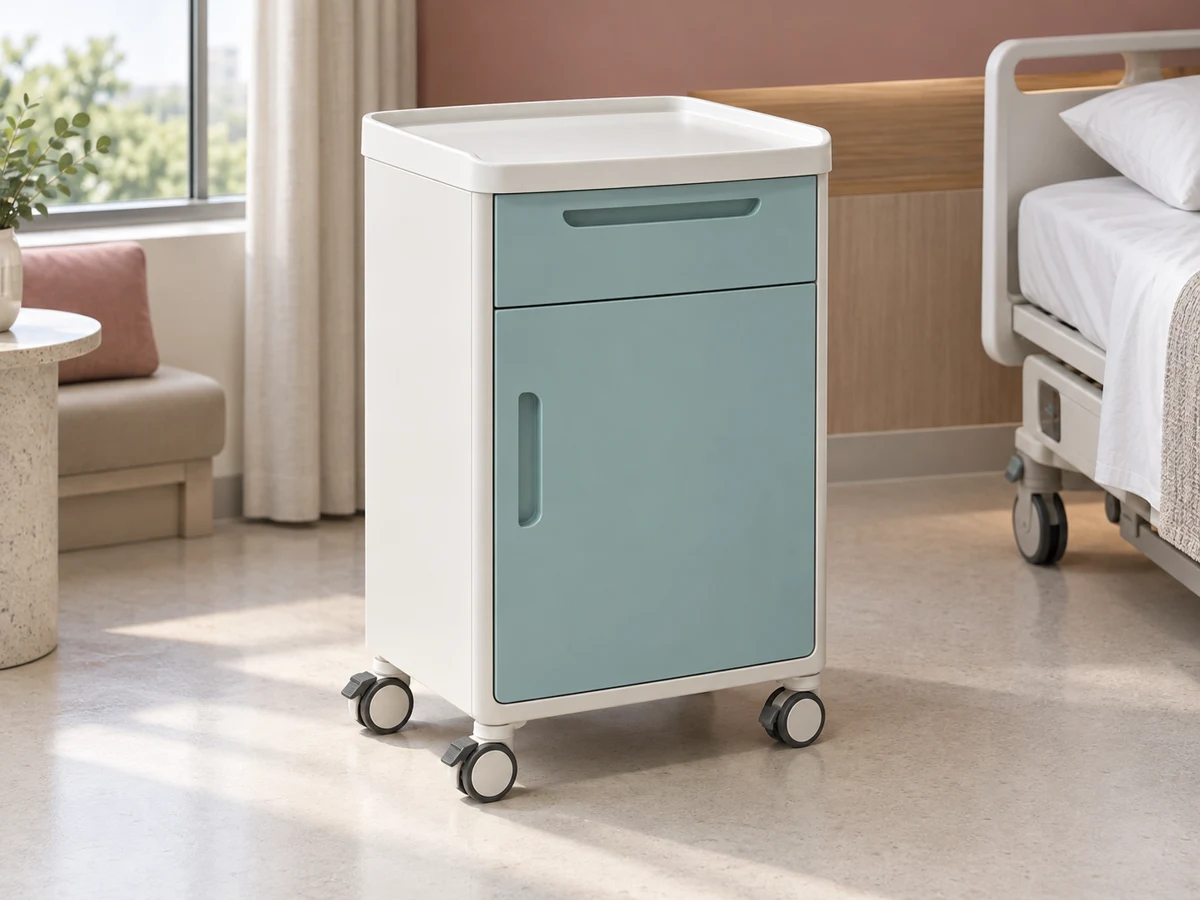
Bedside Cabinets
Everyday essentials, thoughtfully arranged.
Complete the bedside setting with storage and surfaces coordinated around the patient’s space. Drawer and compartment layouts, opening direction and cabinet finish vary by model. Reach, cleaning access and the cabinet’s position are reviewed together with the ward layout.
- Drawer and compartment layout
- Access from the bedside
- Finish and mobility options
BEDSIDE FURNITURE
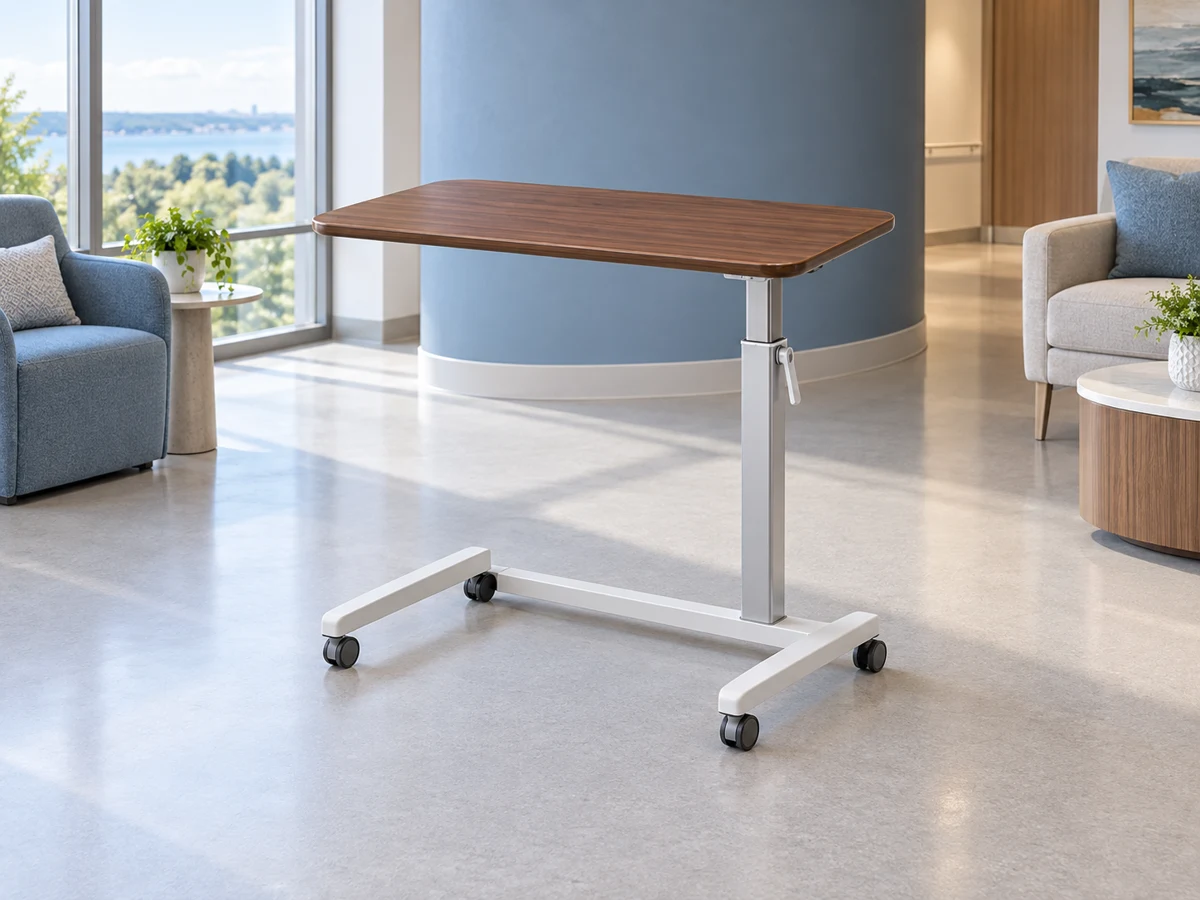
Overbed Tables
A practical surface within the bedside setting.
Provide a useful surface for meals, reading and personal activities. Overbed tables offer model-specific height, reach and tabletop arrangements. Base clearance, compatibility with the bed or chair and the parking position are checked within the complete room layout.
- Height and reach
- Tabletop arrangement
- Base clearance and parking
Maternity & children
Furniture for maternity, pediatric and newborn care environments.
MATERNITY & CHILDCARE
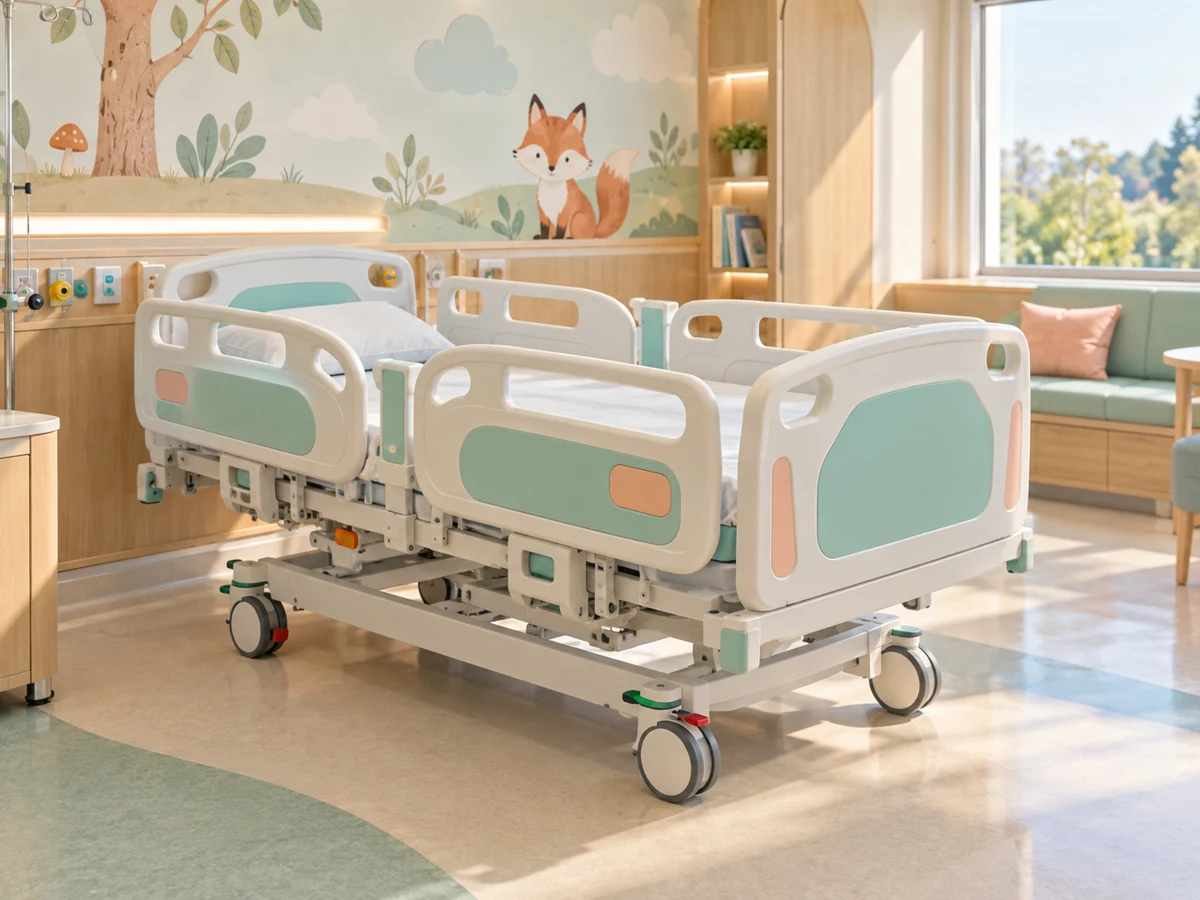
Pediatric Beds
Clinical purpose with a brighter personality.
Bring a welcoming character to pediatric spaces through thoughtful colour and age-appropriate bed selection. Rail configuration, mattress compatibility and caregiver access remain central to the specification. Intended patient groups and available adjustment functions are confirmed against the manufacturer’s documentation.
- Age and care setting
- Rail and access configuration
- Colour and room coordination
MATERNITY & CHILDCARE
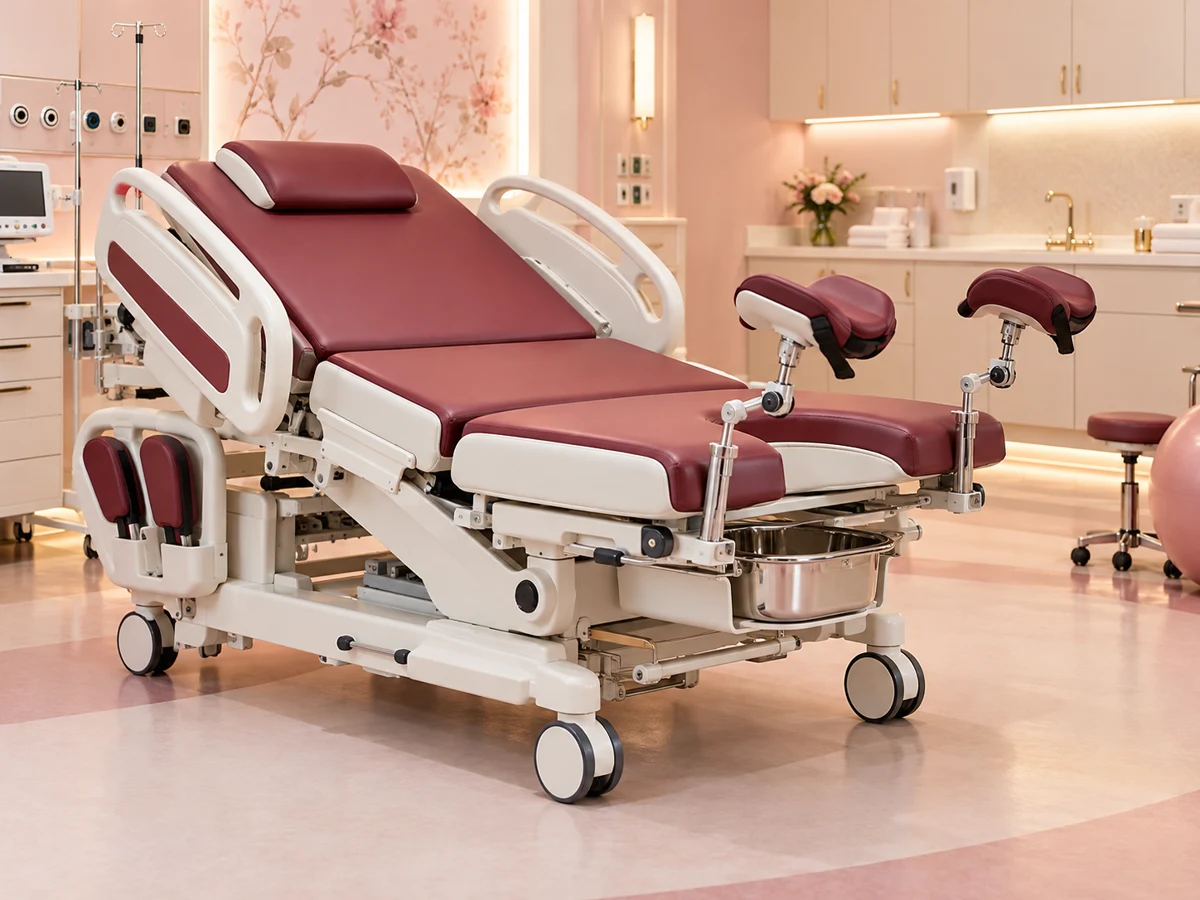
Delivery Beds
A coordinated setting for maternity care.
Shape the maternity workspace around patient positioning and clinical access. Delivery beds combine model-specific support surfaces, adjustment controls and accessory options within a coordinated care arrangement. Leg supports, working space and the intended stages of use are reviewed with the maternity team before selection.
- Positioning arrangements
- Clinical access
- Support and accessory options
MATERNITY & CHILDCARE
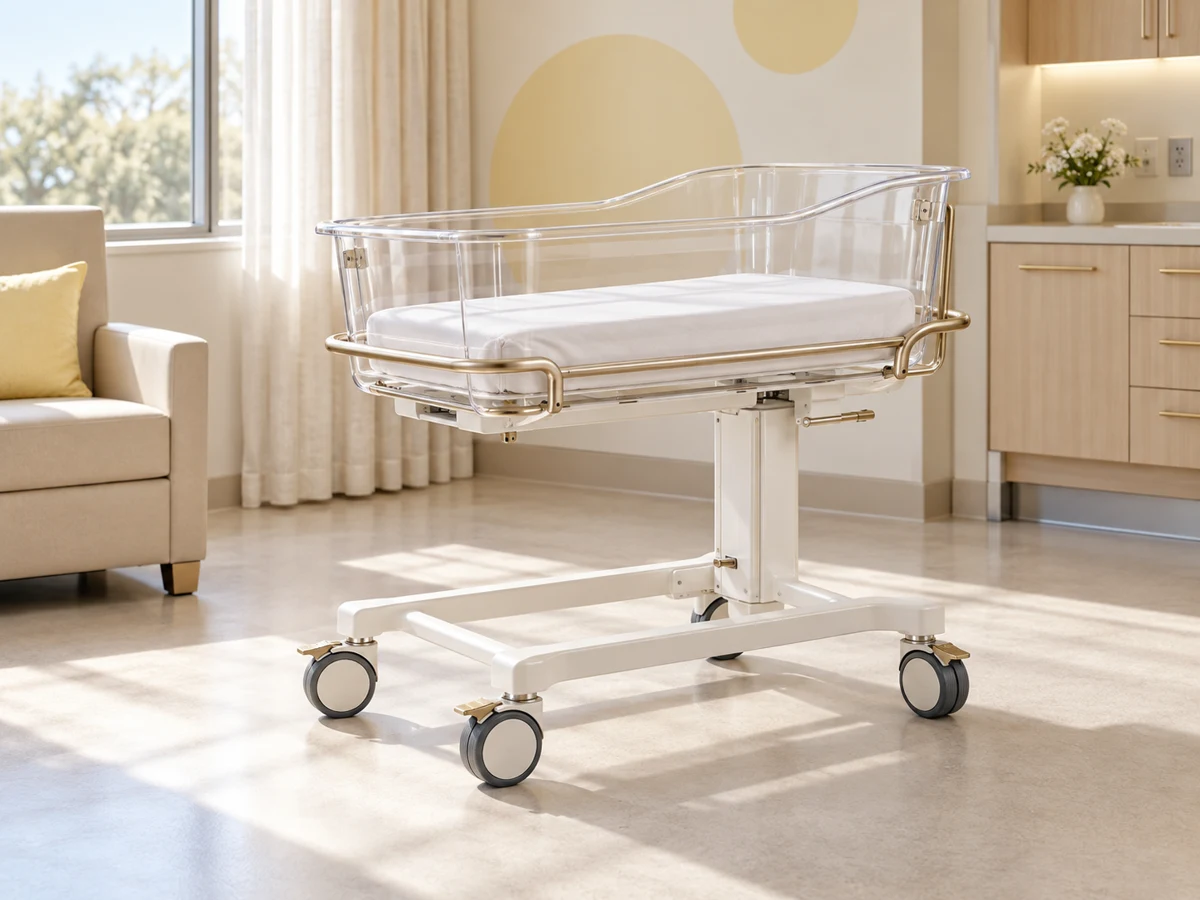
Newborn Bassinets
A gentle welcome. A considered first space.
Create a calm bedside setting for newborn care with a bassinet chosen for the maternity environment. Cradle visibility, caregiver access and the supporting frame are considered together with room circulation. Mattress fit, permitted positioning and patient suitability follow the instructions for the specified product.
- Cradle access and visibility
- Height and bedside placement
- Cleaning and mobility guidance
Examination & treatment
Furniture arranged around patient access and the clinical task.
EXAMINATION & TREATMENT
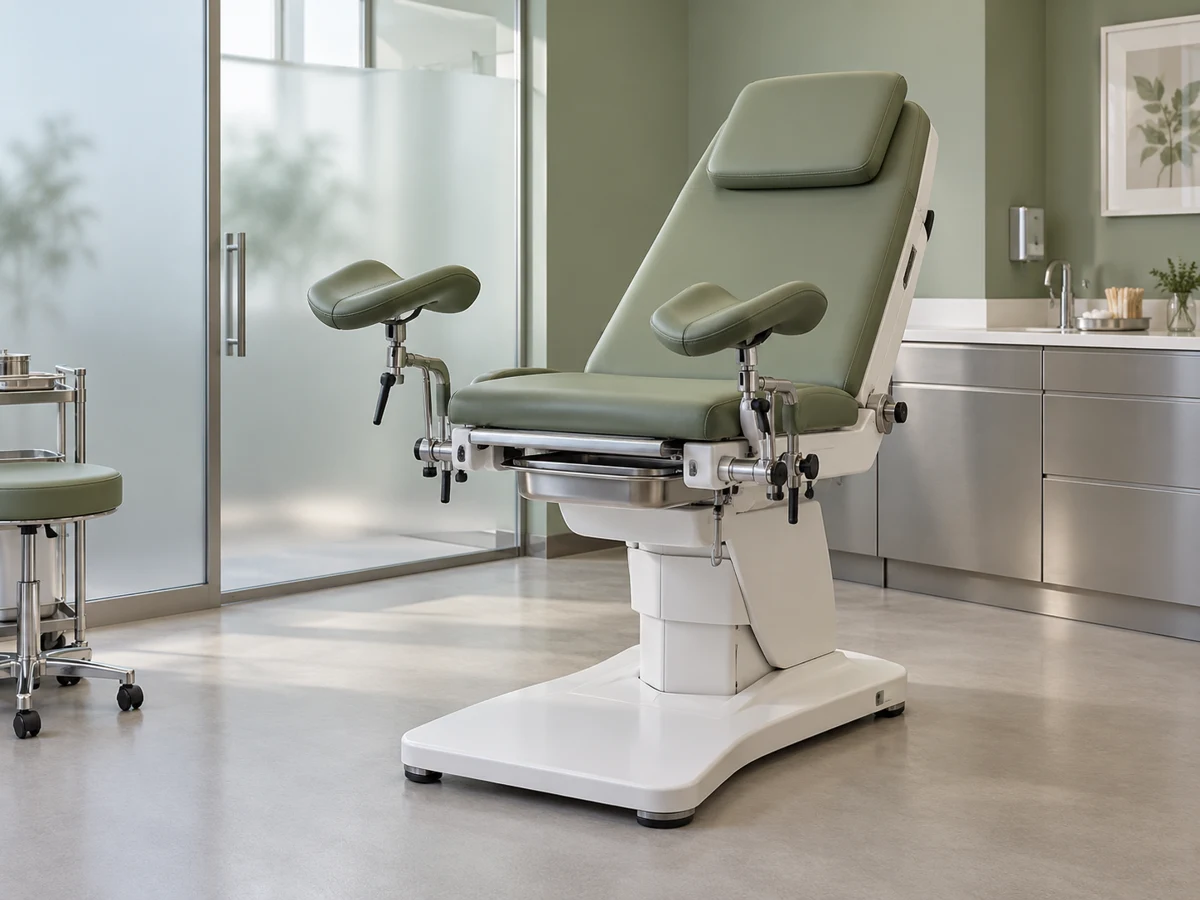
Gynecological Examination Chairs
A considered space for specialist examination.
Coordinate patient positioning and clinician access within a thoughtfully planned examination room. Gynecological chairs offer model-specific adjustment, leg-support and accessory arrangements. Controls, upholstery and surrounding workspace are reviewed against the intended procedures and the clinical team’s requirements.
- Positioning and access
- Support and accessory options
- Room layout and controls
EXAMINATION & TREATMENT
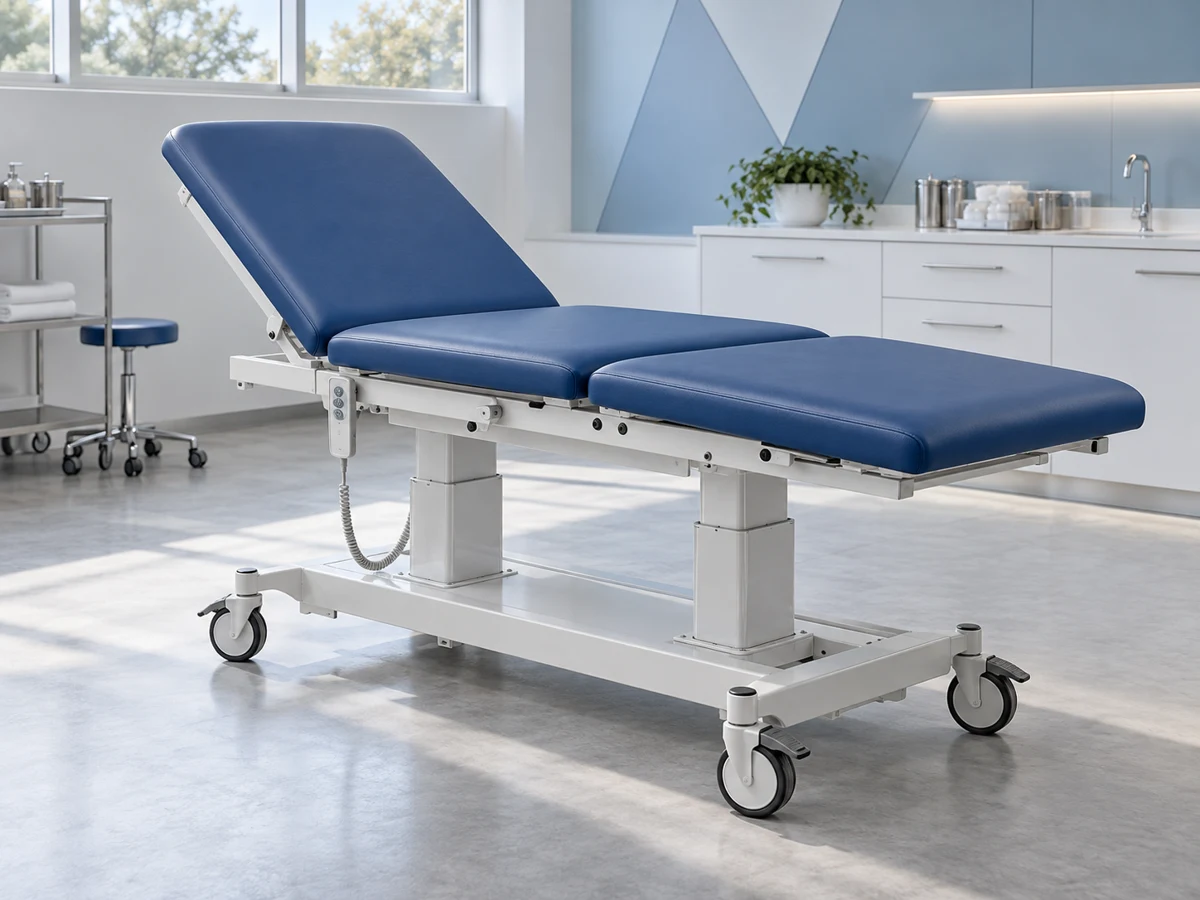
Electric Examination & Treatment Tables
Precision in the workspace. Flexibility in the layout.
Build the examination or treatment setting around an adjustable support surface and clear working access. Powered height and section adjustments vary by model. Upholstery, controls and compatible accessories are specified for the intended clinical task, with cleaning guidance and room circulation considered from the outset.
- Height and section adjustment
- Upholstery and cleaning guidance
- Controls and mobility options
EXAMINATION & TREATMENT
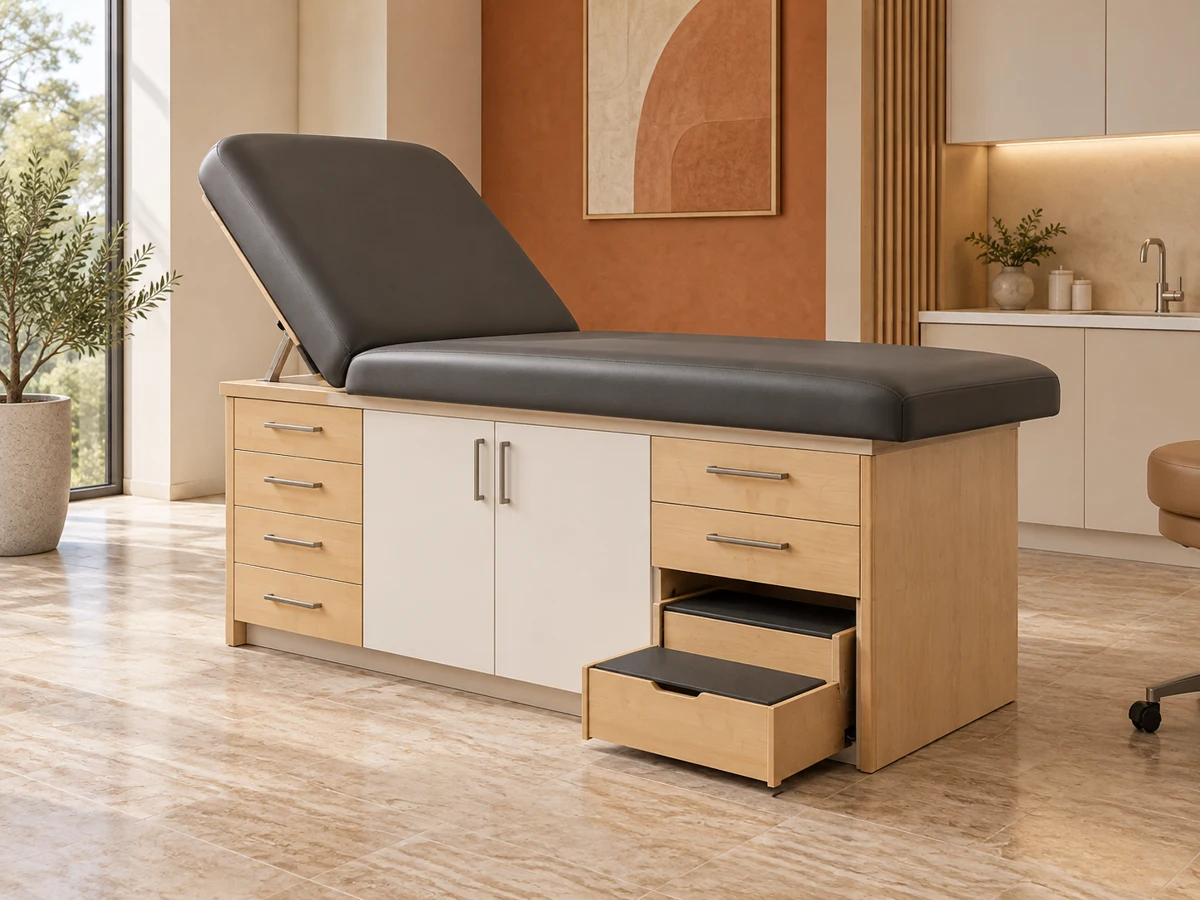
Cabinet-Base Examination Tables
An organised room begins with considered furniture.
Bring the examination surface and practical storage together in one coordinated unit. Cabinet-base tables offer model-specific drawer, cupboard and backrest arrangements for consultation spaces. Finish, storage access and the surrounding layout are selected to suit the practice’s everyday routine.
- Storage layout
- Backrest configuration
- Finish and room coordination
EXAMINATION & TREATMENT
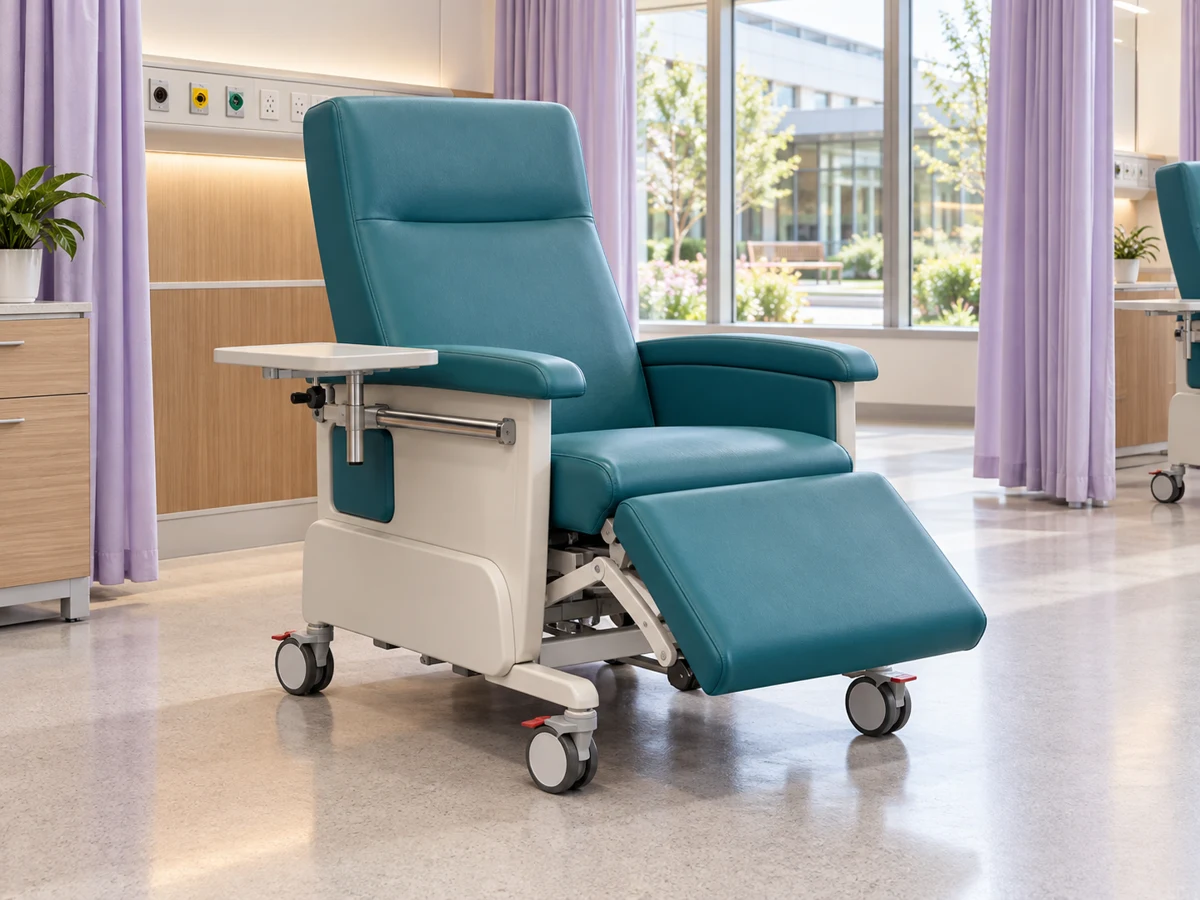
Patient-Care Chairs
A dedicated place within the care journey.
Plan treatment, observation or recovery seating around the intended care activity. Patient-care chairs provide different support, recline and accessory configurations according to the model. Transfer access, clinician workspace and upholstery care requirements guide the final selection.
- Positioning and support
- Access and room circulation
- Upholstery and care guidance
Patient movement
Stretchers and transport chairs for movement between care spaces.
PATIENT MOBILITY
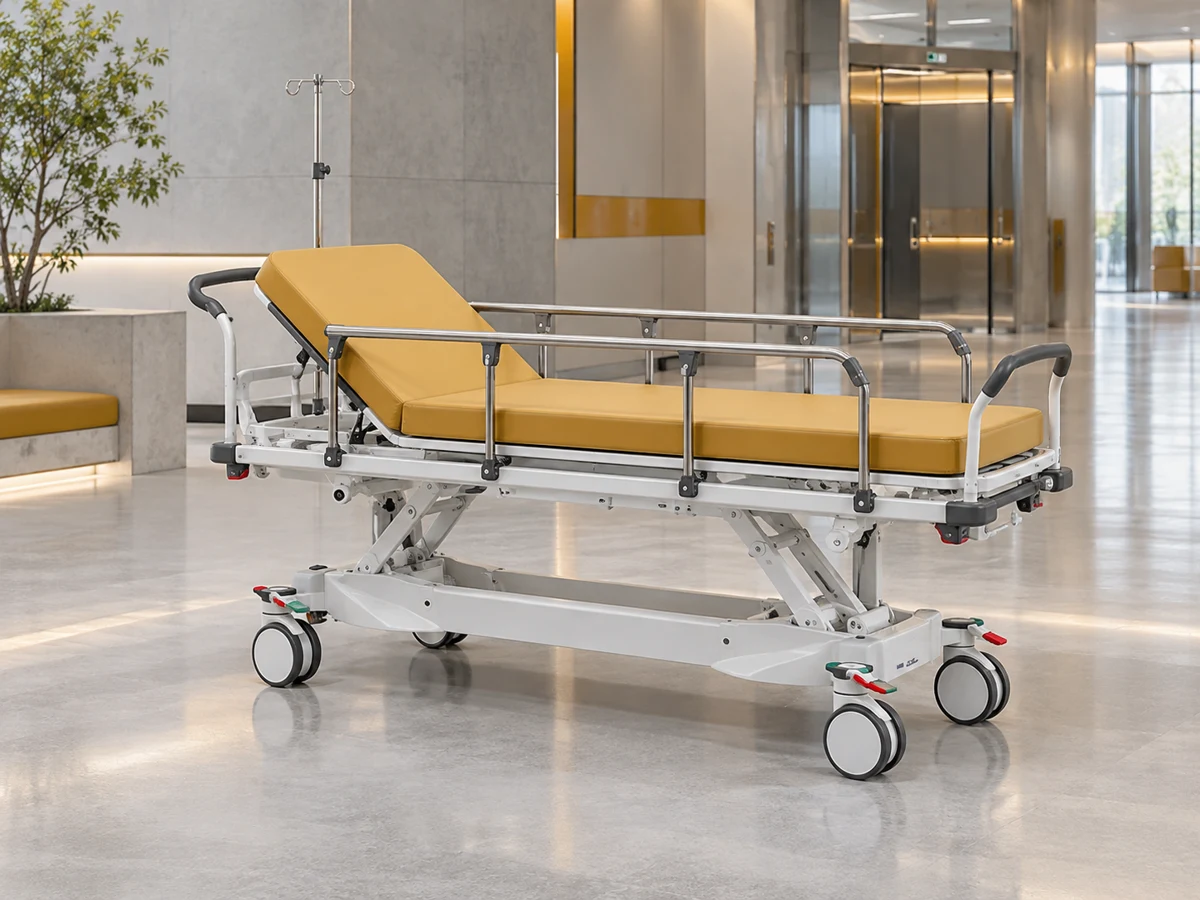
Patient Transport Stretchers
Thoughtful movement between care spaces.
Coordinate departmental transfers with a stretcher selected for the facility’s routes and care routines. Support surfaces, positioning options and braking arrangements vary by model. Transfer height, attendant handling and accessory needs are reviewed alongside doorways, lift access and turning space.
- Transfer and positioning
- Handling and braking
- Route and accessory requirements
PATIENT MOBILITY
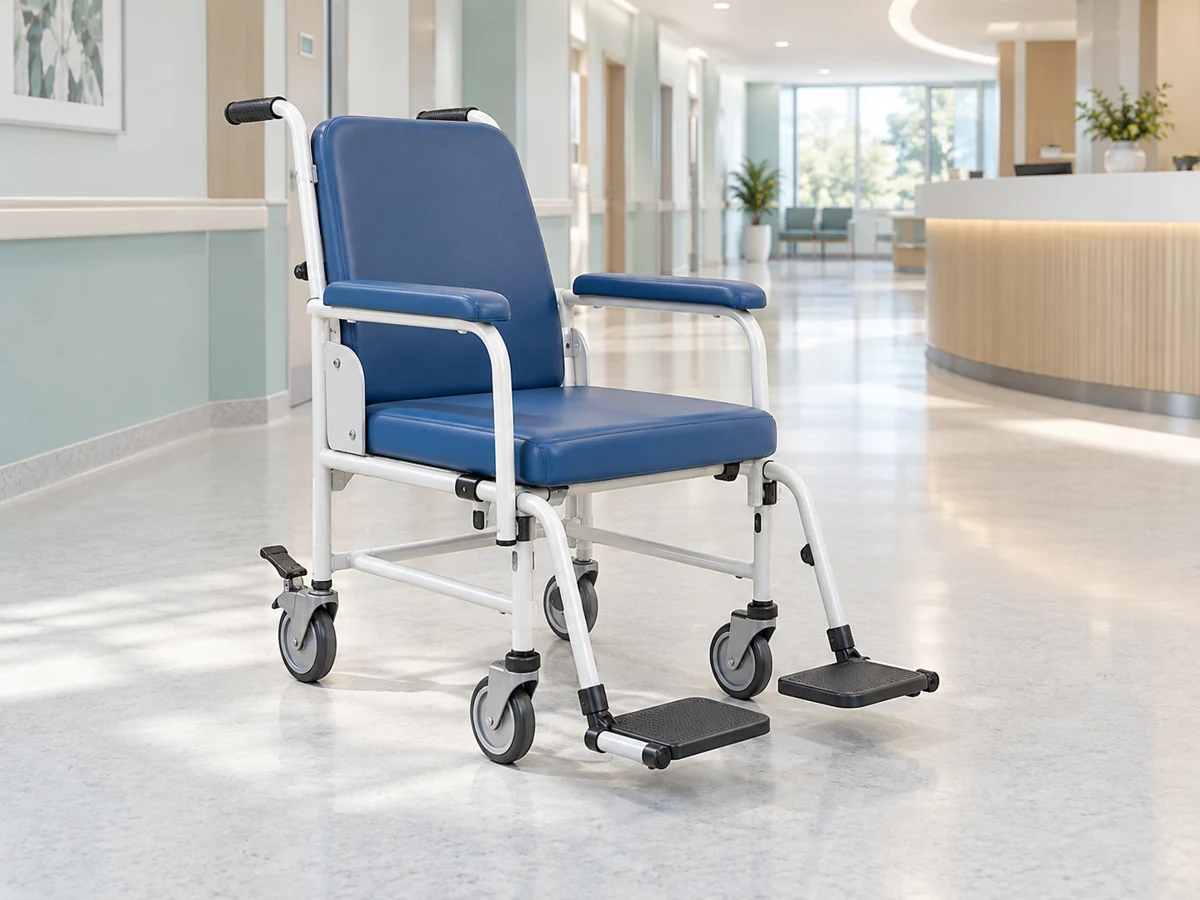
Patient Transport Chairs
A considered approach to seated transport.
Plan seated patient movement around transfer access, attendant handling and the intended route. Transport chairs offer model-specific seating, arm supports, footrests and braking arrangements. The care team confirms patient suitability and the required configuration against the product’s instructions.
- Seating and access
- Foot and arm support
- Handling and braking options
Clinical preparation & storage
Scrub stations, stainless-steel furniture and carts for organised clinical workspaces.
CLINICAL WORKSPACES
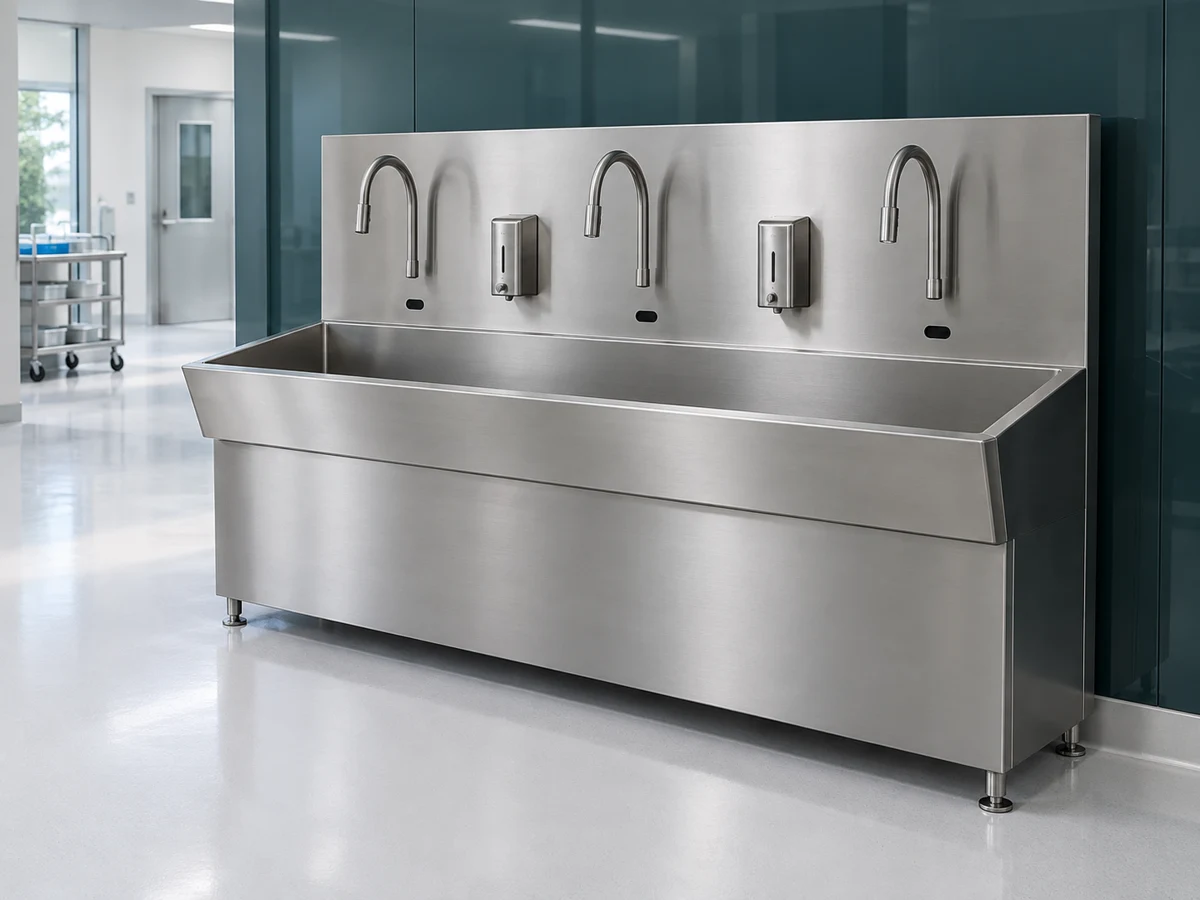
Surgical Scrub Stations
A dedicated place for clinical preparation.
Provide a dedicated washing station for the facility’s surgical hand-preparation routine. Scrub stations offer model-specific basin layouts and sensor, knee-operated or other control arrangements. Water supply, drainage, splash management and dispenser compatibility are coordinated with the installation design.
- Single and multi-user layouts
- Sensor or knee-control options
- Plumbing and installation planning
CLINICAL WORKSPACES
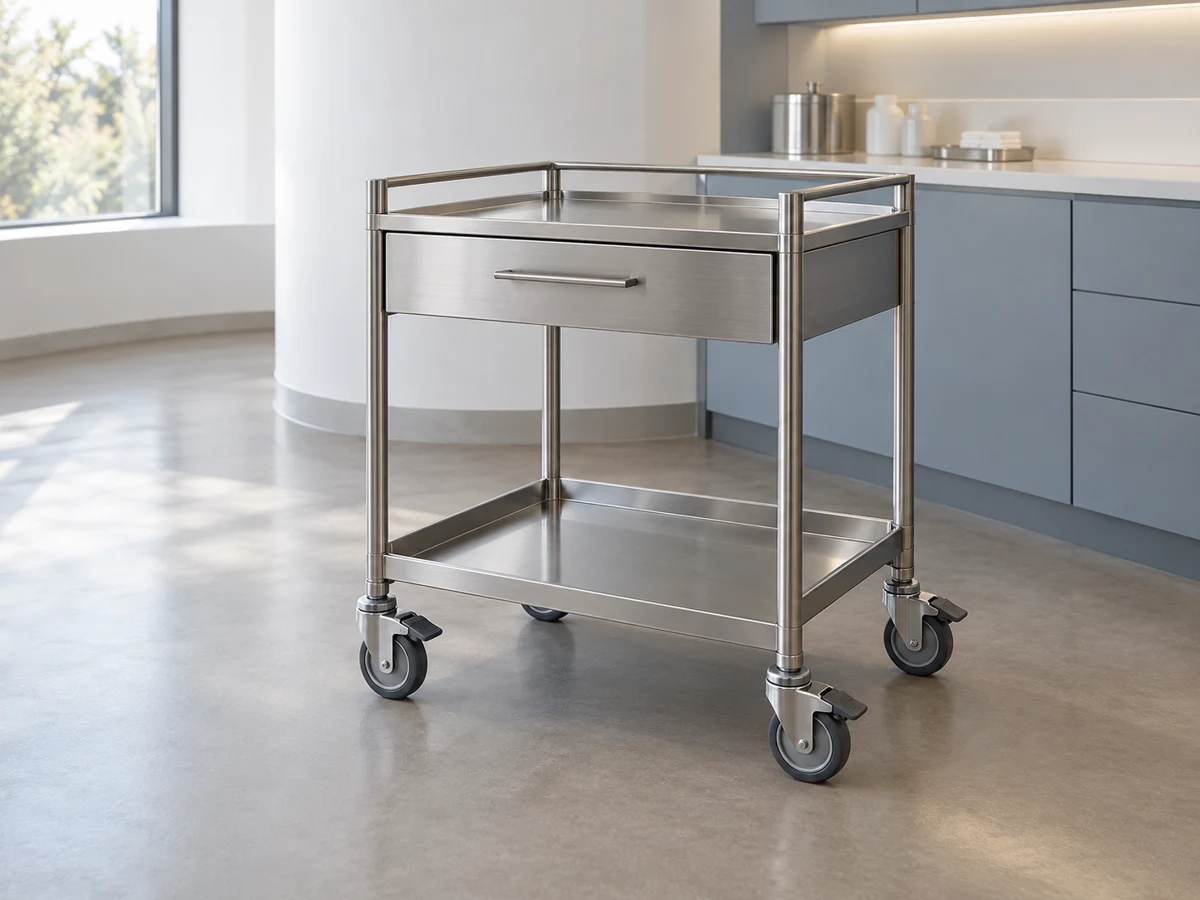
Stainless Steel Equipment
Purposeful surfaces. Considered organisation.
Coordinate preparation and supply tasks with stainless-steel tables and trolleys suited to the workspace. Shelf, drawer and mobility arrangements vary by product. Material grade, surface finish and cleaning compatibility are confirmed against the intended operating environment.
- Shelf and drawer layout
- Working surface
- Mobility and maintenance guidance
CLINICAL WORKSPACES
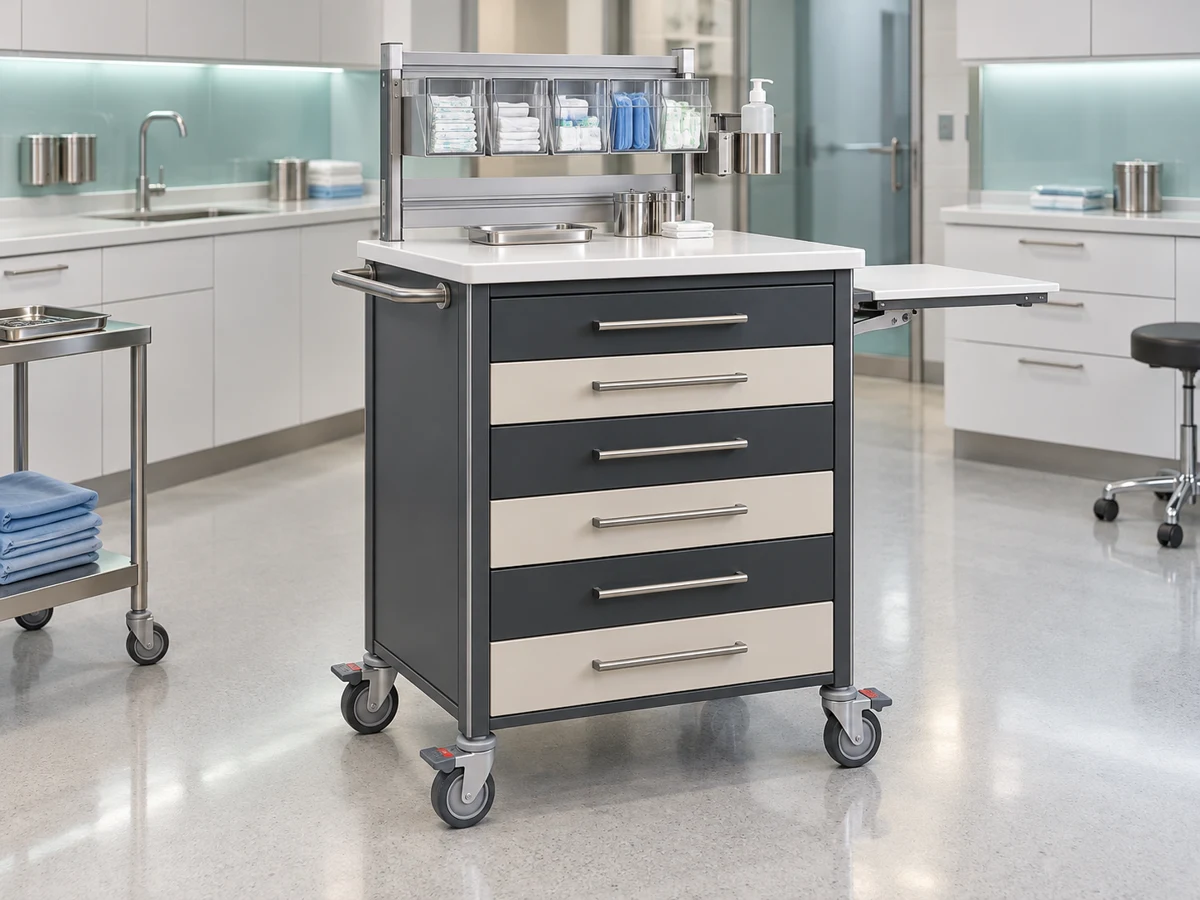
Anesthesia Carts
Organisation at the clinical workstation.
Organise anesthesia supplies around the team’s working routine. Drawer layouts, accessory positions and work surfaces are coordinated with the department’s equipment. Locking, mobility and cleaning requirements are confirmed for the chosen cart configuration.
- Storage organisation
- Accessory placement
- Mobility and locking options
CLINICAL WORKSPACES
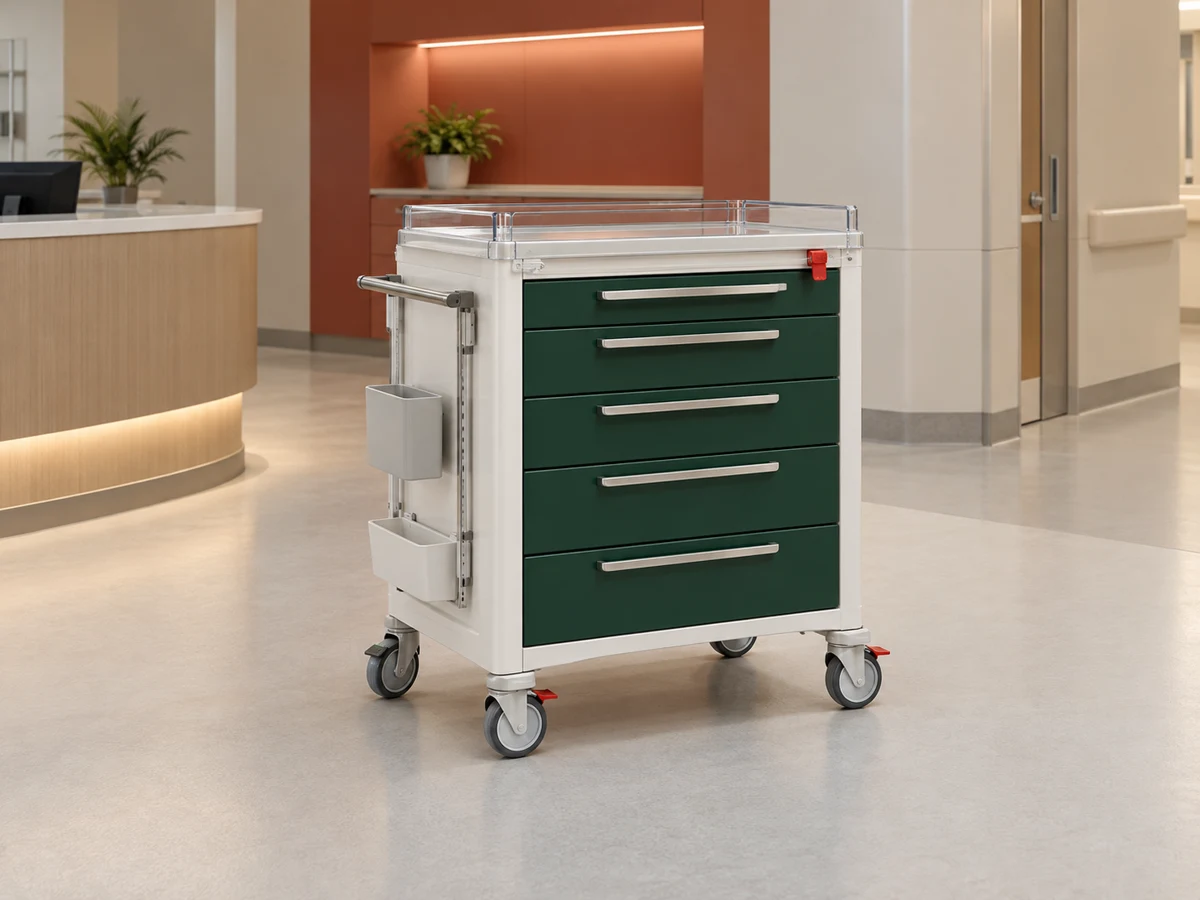
Medication & Emergency Carts
The right arrangement for the task.
Specify clinical carts around their intended role. Medication carts provide organised storage and access options; emergency carts are configured to the facility’s response requirements. Drawer layouts, locks or seals and accessory mounting are confirmed for the selected product.
- Storage organisation
- Equipment and accessory placement
- Locking and mobility options
Family & waiting
Seating and rest arrangements for visitors and those who stay close.

FAMILY & VISITOR SPACES
Caregiver & Sleeper Chairs
Make room for those who stay close.
Make space for family members who remain beside the patient. Caregiver and sleeper chairs provide seating and, on suitable models, an extended rest position. The room plan accounts for both configurations, upholstery care and uninterrupted access for clinical staff.
- Seating and rest positions
- Room footprint
- Upholstery and care guidance
FAMILY & VISITOR SPACES
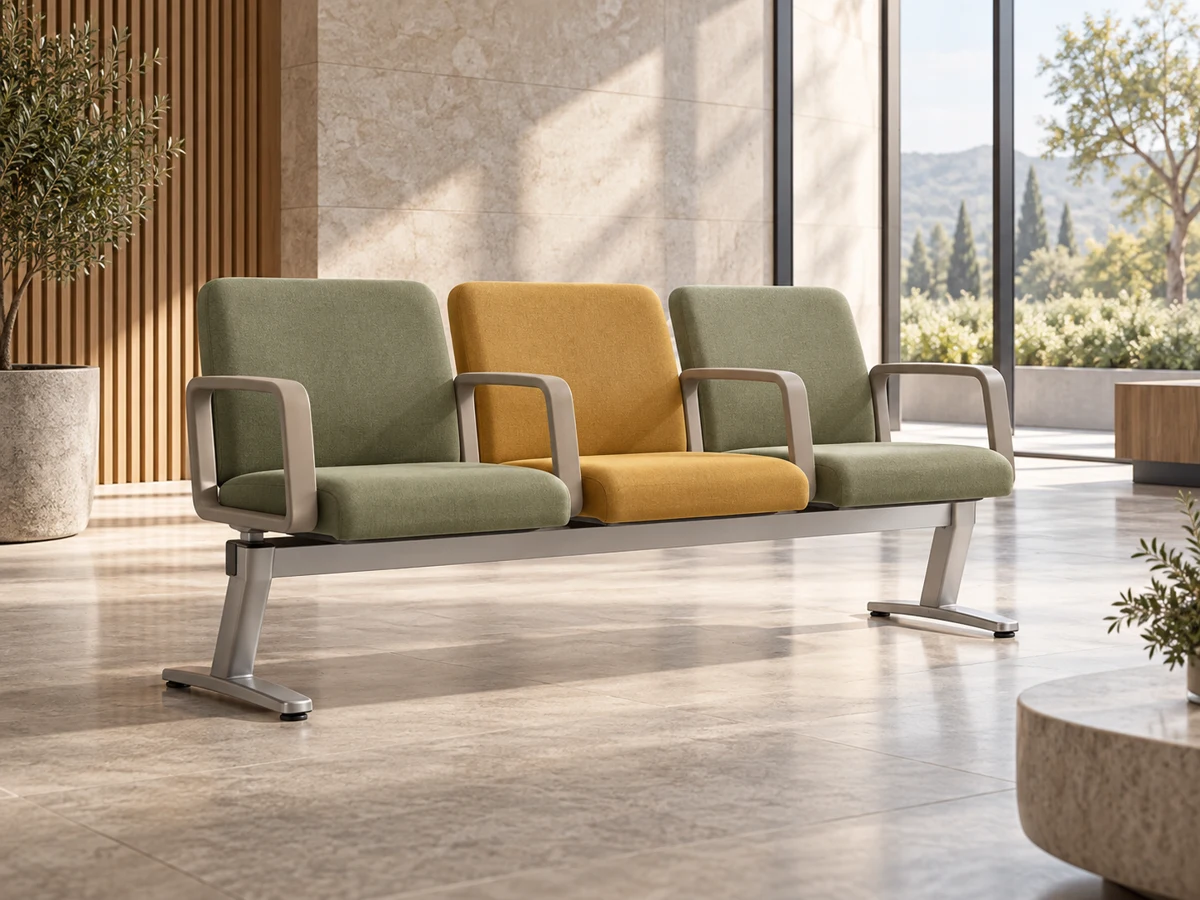
Waiting-Area Seating
A welcoming first moment of care.
Create an orderly, welcoming waiting environment through a coordinated seating layout. Individual and linked seating arrangements are selected around visitor capacity, armrest needs and circulation. Finishes, cleaning requirements and accessible spaces are incorporated into the room plan.
- Seat and armrest layout
- Capacity and circulation
- Finish and maintenance guidance