
SMT / CLINICAL WORKSPACES
Surgical Scrub Stations
Purposeful design for surgical hand preparation.
Bring washing positions, control arrangements and service connections together in a dedicated surgical preparation station. Basin layout and available sensor or knee-operated options are selected around the facility’s working routine. Water supply, drainage, splash containment and dispenser compatibility are coordinated with the room design and the chosen station’s documentation.
Discuss your requirements →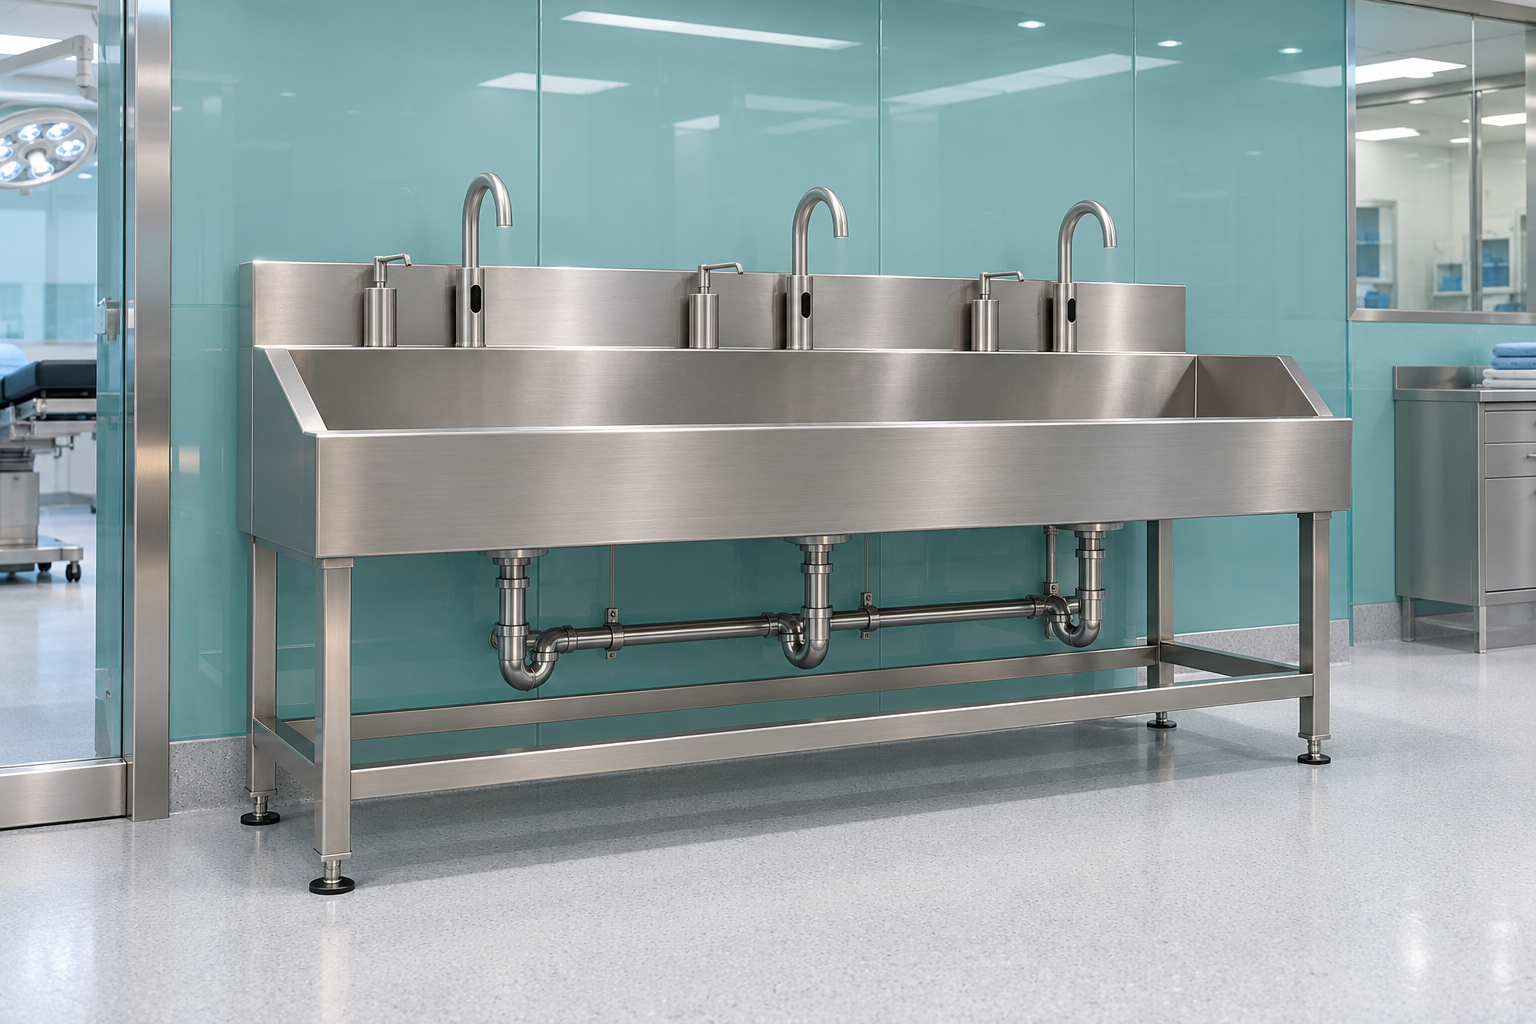
Choose the control arrangement. Coordinate the details.
Sensor-operated options
A touch-free approach to water activation. Discuss sensor placement, soap dispensing and the station layout to select a configuration suited to your preparation space.
Knee-operated options
A mechanical activation arrangement for compatible stations. Compare the control layout, working space and available accessories with your project requirements.
Coordinate the station with the room.
Station layout
Select the number of washing positions around available space, anticipated use and the facility’s preparation workflow.
Surfaces & finishes
Review basin construction, splash containment and the cleaning guidance for the selected station.
Installation planning
Confirm water supply, drainage, mounting and any electrical requirements with the project’s technical team.
ENCLOSED / THREE-POSITION ARRANGEMENT
A refined workspace for surgical hand preparation.
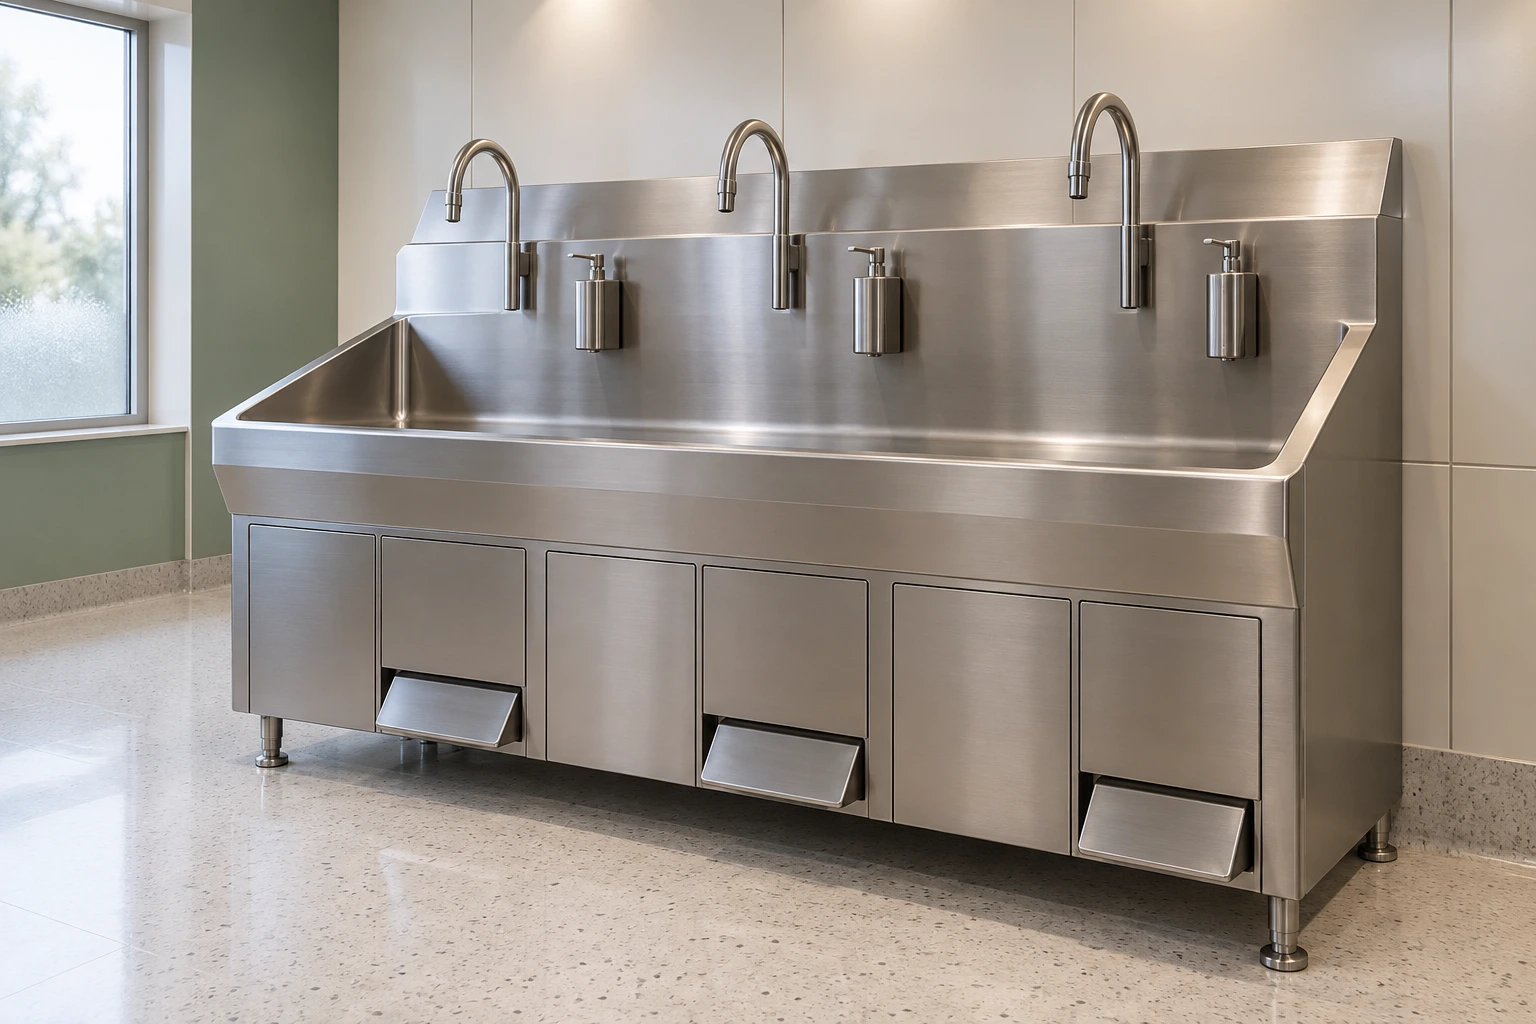
Triple-Position Surgical Scrub Station
Three washing positions and an enclosed stainless-steel base create a coordinated preparation space. Knee-operated control options provide an alternative to hand-operated activation, while basin geometry, dispenser arrangements and service access are selected around the facility’s working routine.
Three coordinated positions
Plan faucet spacing, basin access and surrounding circulation around the anticipated workflow.
Enclosed service base
Coordinate access panels, water connections and drainage with installation and maintenance needs.
Control and dispenser selection
Confirm knee-control functions, dispenser compatibility and temperature-control arrangements for the selected configuration.
Dimensions, material grade, control options and cleaning requirements are confirmed for the selected model. For further information and product documentation, contact our technical support team.
From room planning to product selection.
Confirm the number of washing positions, mounting method, water temperature-control arrangement and drainage. Specify power for electronic controls where required, with cleaning and servicing guided by the selected station’s documentation.