
SMT / FAMILY & VISITOR SPACES
Waiting-Area Seating
A welcoming first moment of care.
Create an orderly, welcoming waiting environment through a coordinated seating layout. Individual and linked seating arrangements are selected around visitor capacity, armrest needs and circulation. Finishes, cleaning requirements and accessible spaces are incorporated into the room plan.
Discuss your requirements →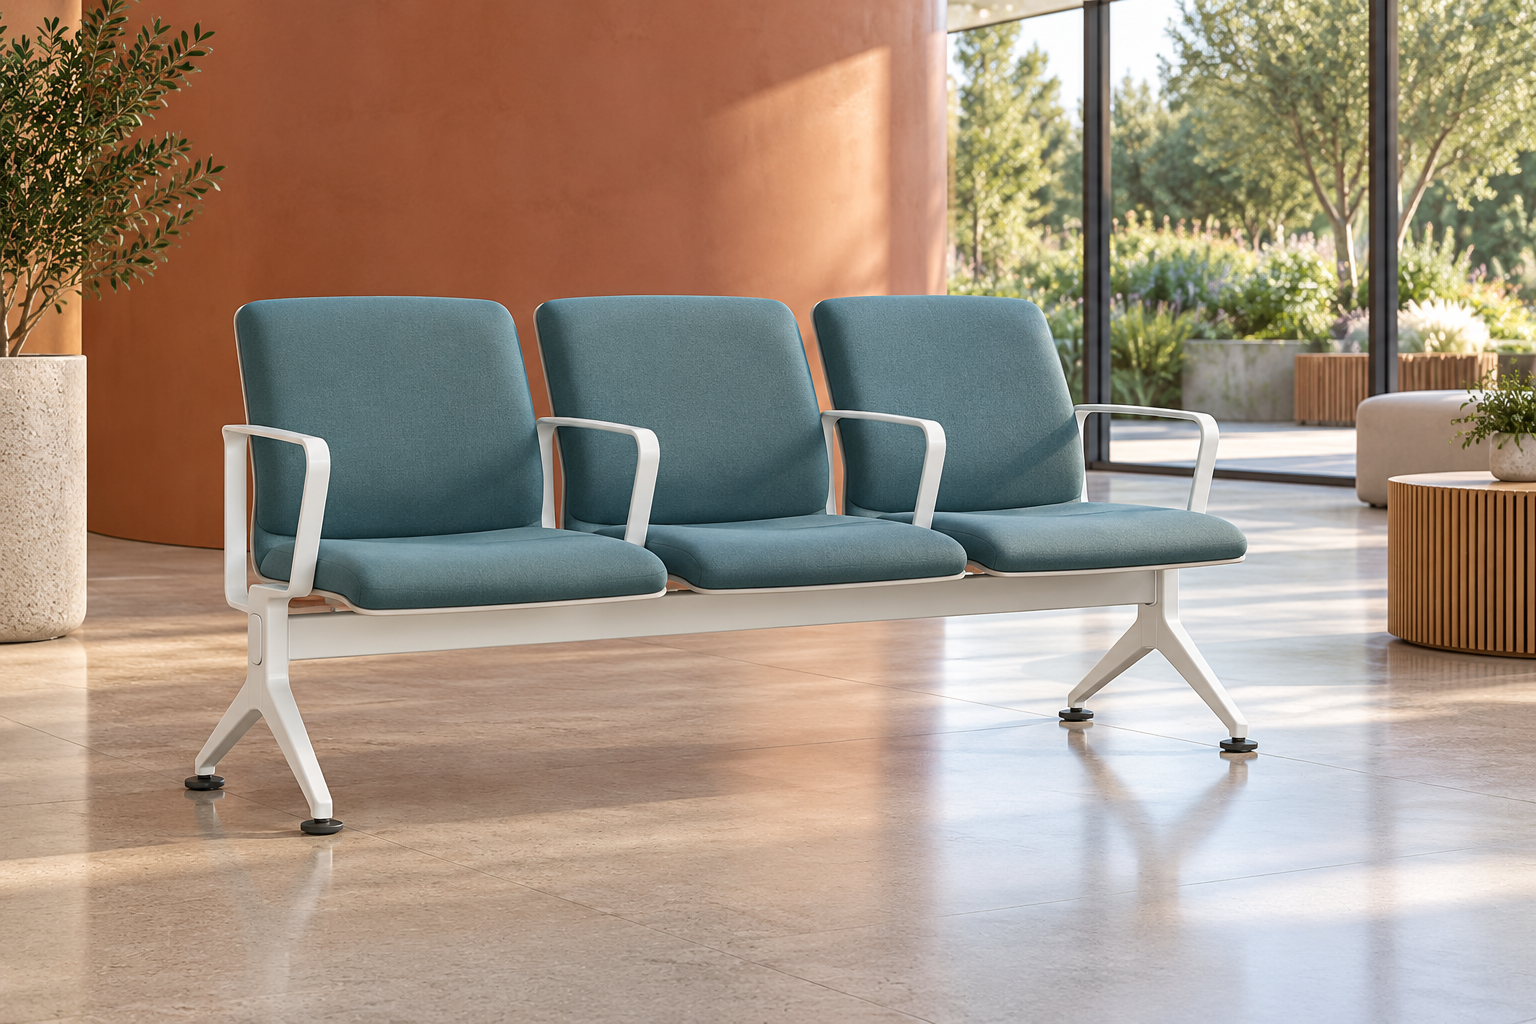
Consider the details that matter to your facility.
Seat and armrest layout
Compare seat and armrest arrangements for the intended visitor setting.
Capacity and circulation
Plan capacity without compromising accessible circulation routes.
Finish and maintenance guidance
Coordinate finishes and maintenance guidance with the interior scheme.
From room planning to product selection.
Plan seating capacity together with clear routes, wheelchair spaces and visitor access. Confirm dimensions, fixing requirements, permitted loads and cleaning-compatible finishes for the selected furniture.