

Architectural Pivot Doors
Make the entrance an architectural focal point through proportion, material and controlled rotation. Pivot doors turn around a vertical axis supported at the top and bottom, with the pivot position defining the movement and usable passage. Leaf construction, supporting structure and closing hardware are coordinated for the selected design.
Discuss your project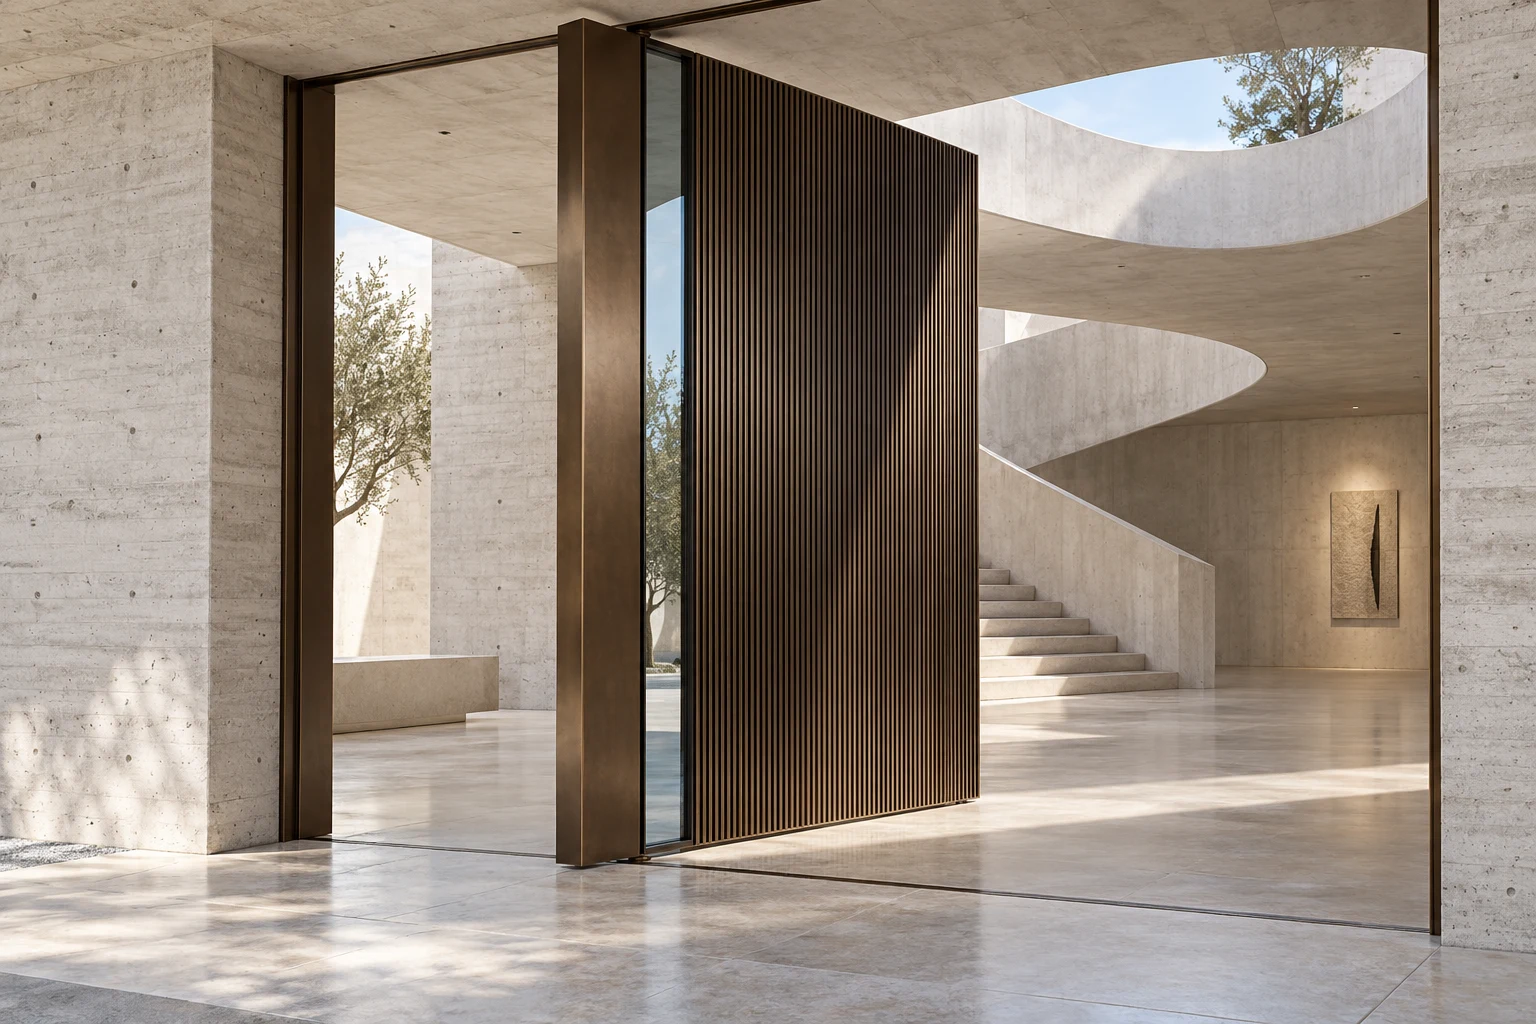
Offset or central pivot concepts
Glass, metal or composite design options
Refined concealed hardware detailing
Configuration at a glance
| Pivot position | Axis selected around leaf proportions and passage needs |
|---|---|
| Materials | Leaf construction, glazing and finish coordinated |
| Hardware | Support and closing system matched to leaf mass |
| Automation | Assisted or automatic operation evaluated for the selected design |
Configurations, finishes and accessories are selected to suit the entrance. Contact our team for product selection and project options.
Plan the entrance around the project
Applications to consider
Executive offices, hospitality spaces, galleries and statement building entrances.
What our team needs
Leaf construction and weight, pivot location, floor and ceiling support, clear opening on both sides of the axis, sealing and access requirements.
For more information, contact our technical support team.
Share your opening, drawings and operating requirements. We can help identify a suitable configuration and provide the relevant technical information.
Contact technical support