

Folding Door Systems
Open the space through coordinated folding movement. Linked panels gather to one or both sides of the opening, providing an alternative where panel storage and circulation need careful planning. Compact pedestrian folding systems and larger architectural assemblies are specified separately to suit their intended use.
Discuss your project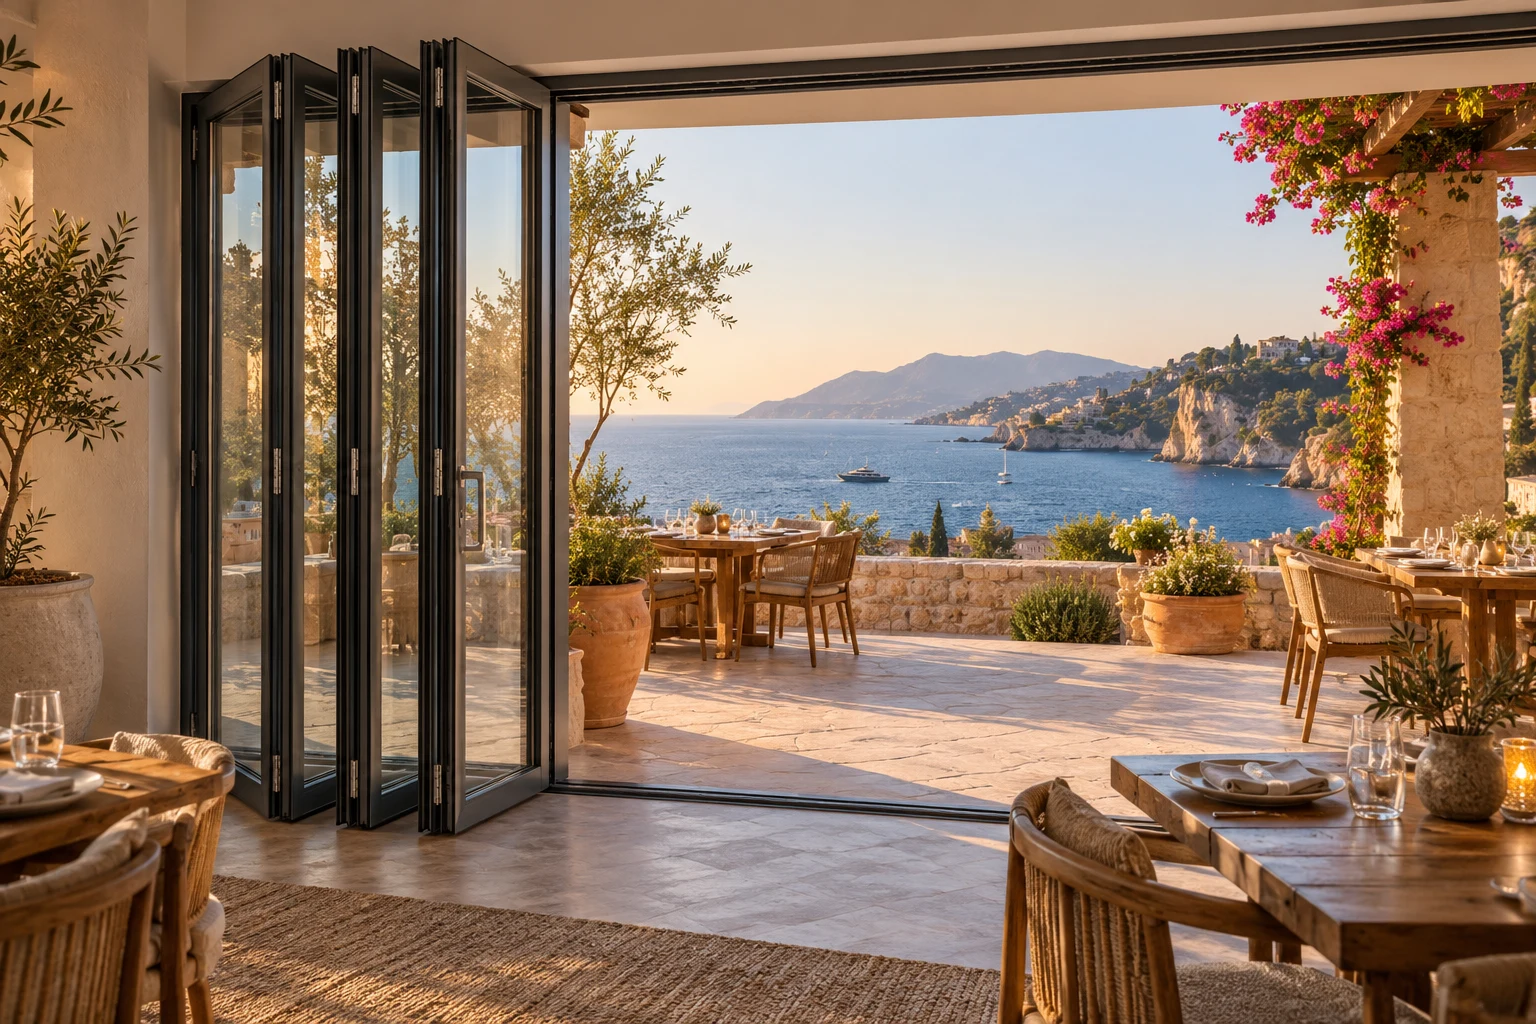
Paired or multi-panel concepts
Compact folded arrangement
Manual or automatic options
Configuration at a glance
| Layout | Number of panels, folding direction and stacking side |
|---|---|
| Support | Track, guides and structural support coordinated |
| Operation | Manual or powered movement according to configuration |
| Detailing | Glazing, threshold, sealing and safeguards reviewed |
Configurations, finishes and accessories are selected to suit the entrance. Contact our team for product selection and project options.
Plan the entrance around the project
Applications to consider
Commercial interiors, selected healthcare routes, hospitality terraces and flexible architectural spaces.
What our team needs
Required passage, folded stack area, panel dimensions, threshold condition, environment and whether the entrance is pedestrian or architectural multi-panel.
For more information, contact our technical support team.
Share your opening, drawings and operating requirements. We can help identify a suitable configuration and provide the relevant technical information.
Contact technical support