
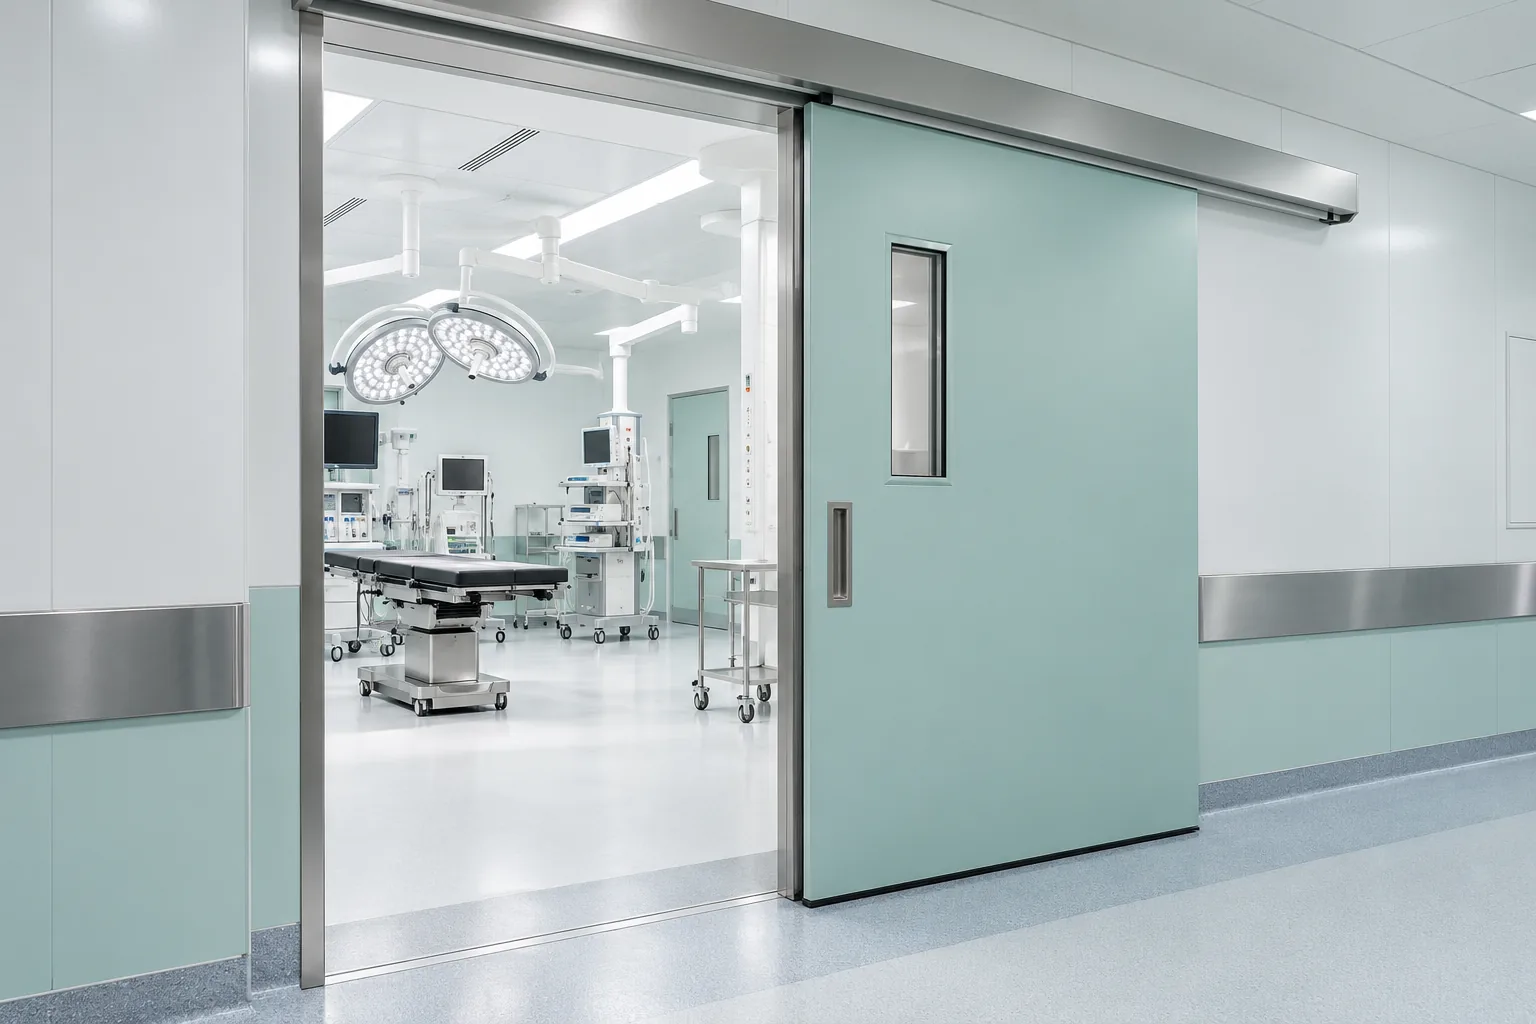

Hospital & Hermetic Automatic Doors
Coordinate clinical access with the needs of each care space. Hospital sliding doors accommodate the planned movement of staff, patients, beds and equipment; specialist hermetic models add a defined sealing arrangement for rooms with specified air-leakage requirements. Door construction, controls and sealing performance are selected for the application.
Features and options
Application
Clinical corridors, treatment areas and specialist rooms, with the door type selected for the room’s function.
Door configuration
Sliding layouts and clear passage planned around staff circulation, beds and equipment.
Surfaces and glazing
Cleanable leaf surfaces, profile details and optional vision panels selected for the room specification.
Hermetic configuration
Specialist sealing arrangements for controlled clinical environments, selected to suit the room.
Activation and safety
Contactless activation, intentional-opening devices and presence protection considered to suit clinical workflows.
Integration
Access control, interlocking and emergency behaviour reviewed with the building and healthcare design teams.
Available features and options depend on the selected system and project configuration.
The right door for the right clinical space
A general hospital door and a hermetic door serve different requirements. Start with the room’s use, circulation pattern and cleaning routine, then select the leaf construction, sealing arrangement and controls. Specialist fire-control or radiation-protection requirements can be discussed with our technical team.
For more information, contact our technical support team.
Our team can assist with system selection, project options and the technical information relevant to your entrance.
Contact technical support