
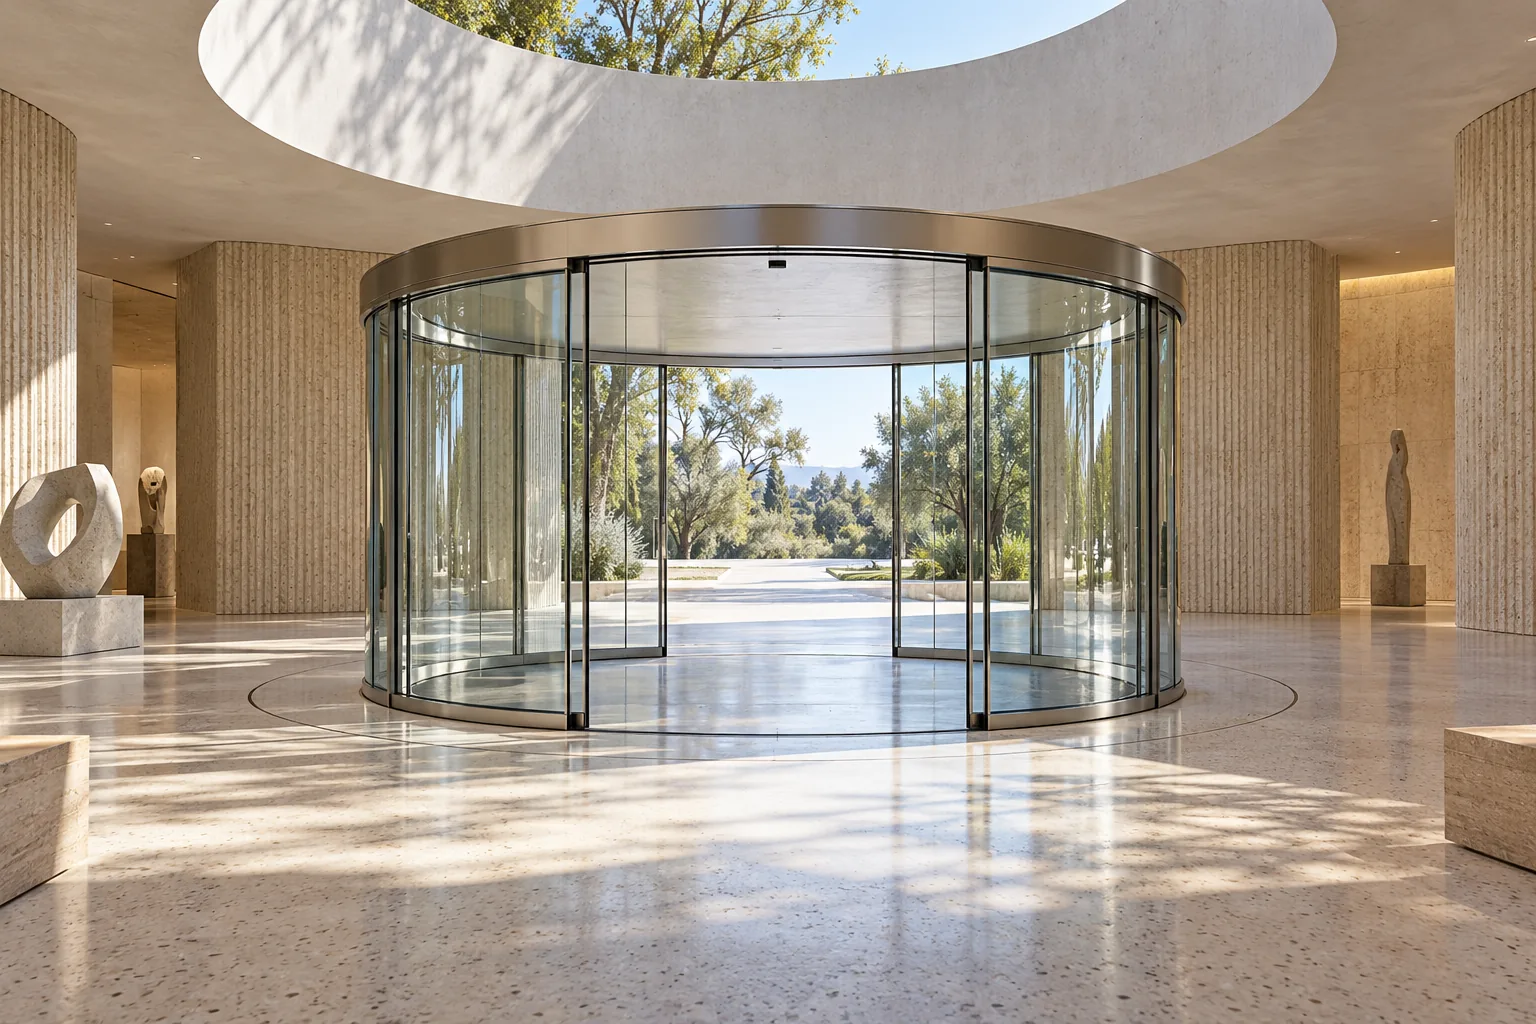

Curved & Circular Automatic Sliding Doors
SAT curved sliding systems move door leaves along a curved track rather than rotating wings around a central axis. Arc and segmented-curved entrances are developed around the façade geometry; the SAT EI-125C identifies the full circular automatic sliding configuration. Radius, clear passage and leaf parking positions are coordinated for the selected arrangement.
Distinguish the entrance geometry
Curved / Arc Sliding
A curved-track sliding entrance arranged along part of a circular frontage. The arc, moving leaves and parking zones are defined by the project layout.
SAT EI-125C · Full Circular Sliding
The full circular automatic sliding configuration uses curved leaves travelling along a circular track arrangement. It is a sliding system, not a revolving door with rotating wings.
Model designation and available configurations must match the technical documents supplied for the selected system. A circular enclosure alone does not establish the movement type.
Design approachShape the entrance around the architecture
The radius, position of the opening and movement of visitors are considered together. A curved sliding layout may sit within a rounded frontage or become the focal point of an otherwise straight elevation; the final arrangement depends on the measured opening and project drawings.
A purposeful arc
Leaf travel and parking positions are planned around the available curve so that the passage feels natural from both sides of the entrance.
Clarity through glass
Glazing, profiles and finishes can be coordinated with adjacent materials to give the entrance a coherent architectural line.
Comfortable movement
Approach direction, expected traffic and clear passage influence the opening arrangement and the location of sensing devices.
Considered integration
Operating modes, access interfaces and service access are reviewed as part of the surrounding building design.
Information that defines the curve
- Architectural drawings, measured radius and overall opening
- Required clear passage and anticipated pedestrian flow
- Leaf movement, parking positions and structural support
- Glazing, profiles, finish and relation to the façade
- Safety sensing, access needs and maintenance access
Dimensions, performance and technical options are confirmed for the selected model and approved project configuration.
SAT EI-125C · Curved sliding platform
| Parameter | Documented selection value |
|---|---|
| Clear passage width | 800–3000 mm, depending on radius and arrangement |
| Single moving-panel clear passage | Maximum 1400 mm |
| Passage height | 2000–3500 mm |
| Half-circle / full-circle radius | 1000–3000 mm |
| Segmental radius | Minimum 1000 mm |
| Maximum mass per moving panel | 150 kg |
| Minimum canopy height | 200 mm |
| Supply | 230 V AC · 50–60 Hz |
| Maximum / average power consumption | 250 W / 30 W |
| External power supply | 27 V DC / 2 A |
| Adjustable opening speed per panel | 80–650 mm/s |
| Adjustable closing speed per panel | 80–550 mm/s |
| Adjustable low speed per panel | 20–80 mm/s |
| Operator protection rating | IP20 |
Arc, segmental and full-circular layouts offer different ways to shape the entrance. Dimensions, glazing, finishes and accessories are tailored to the selected EI-125C configuration.
For more information, contact our technical support team.
Our team can assist with system selection, project options and the technical information relevant to your entrance.
Contact technical support