
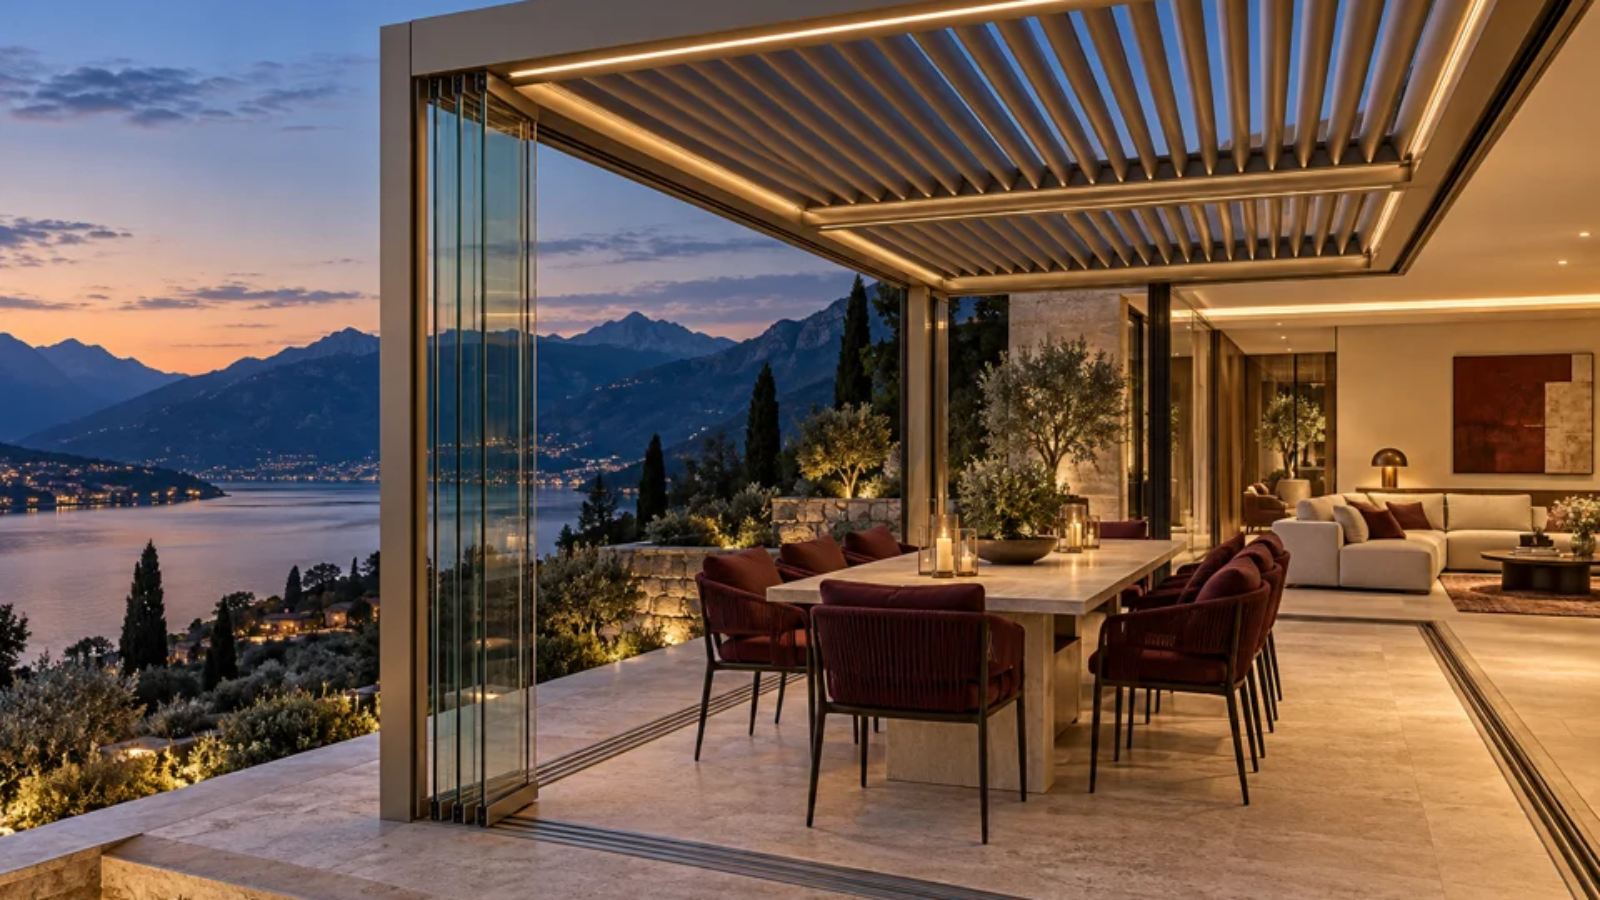
Terraces and shared outdoor areas should be planned around everyday use, the surrounding architecture and local conditions. SAMAY Group brings these considerations together through SAT Architectural Technologies.
Plan the outdoor space as part of the building
Pergola roofs, glass enclosures and integrated outdoor solutions can help shape residential terraces and communal areas. Dimensions, orientation, drainage, structural support and the intended pattern of use should be reviewed before selecting a configuration.
Coordinate access and movement
Where an entrance or elevator forms part of the project, its specification should reflect the users, available space and operational requirements. Access systems, outdoor structures and vertical movement need coordinated planning rather than separate assumptions.
Our team supports project discussions around materials, movement and architectural detailing. Share your drawings, dimensions and intended application to explore a suitable solution.