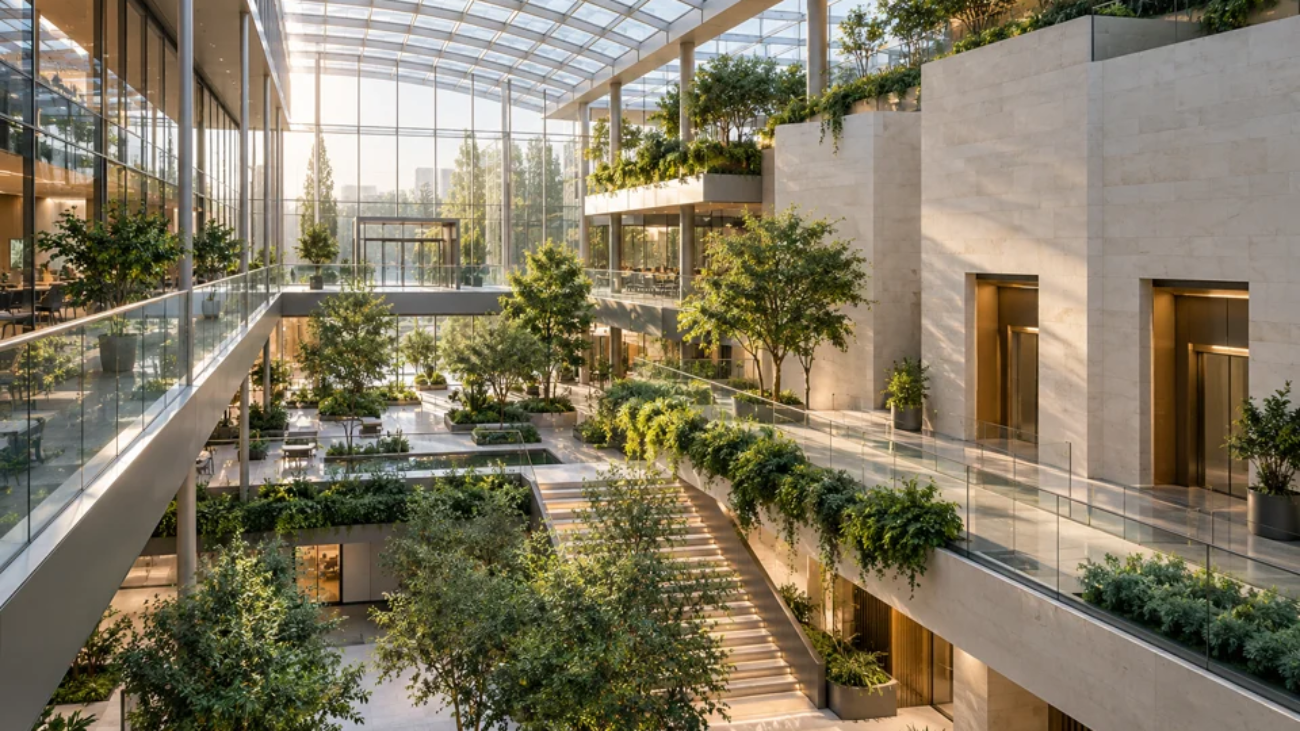
Daylit commercial atrium with planted terraces and elevator portals

The Future of Commercial Spaces: Samay Group’s Vision for Efficiency and Sustainability

A commercial building entrance must suit the people using it, the available space and the demands of daily traffic. Door selection should begin with these requirements rather than appearance alone.

Select the entrance around its application

Sliding doors provide direct pedestrian access, telescopic systems can increase the clear opening within a limited frontage, and curved doors accommodate specific architectural layouts. Revolving doors create a defined transition between indoor and outdoor areas. Each configuration requires a project-specific review.

Coordinate safety and operation

Clear passage dimensions, traffic patterns, safety sensors, access control and emergency requirements should be considered together. Any energy-performance assessment must account for the selected system, building conditions and operating pattern; savings should not be assumed without supporting data.

Through SAT Access Technologies, SAMAY Group supports entrance selection and technical coordination. Share the opening dimensions, intended use and project requirements with our team to discuss an appropriate configuration.
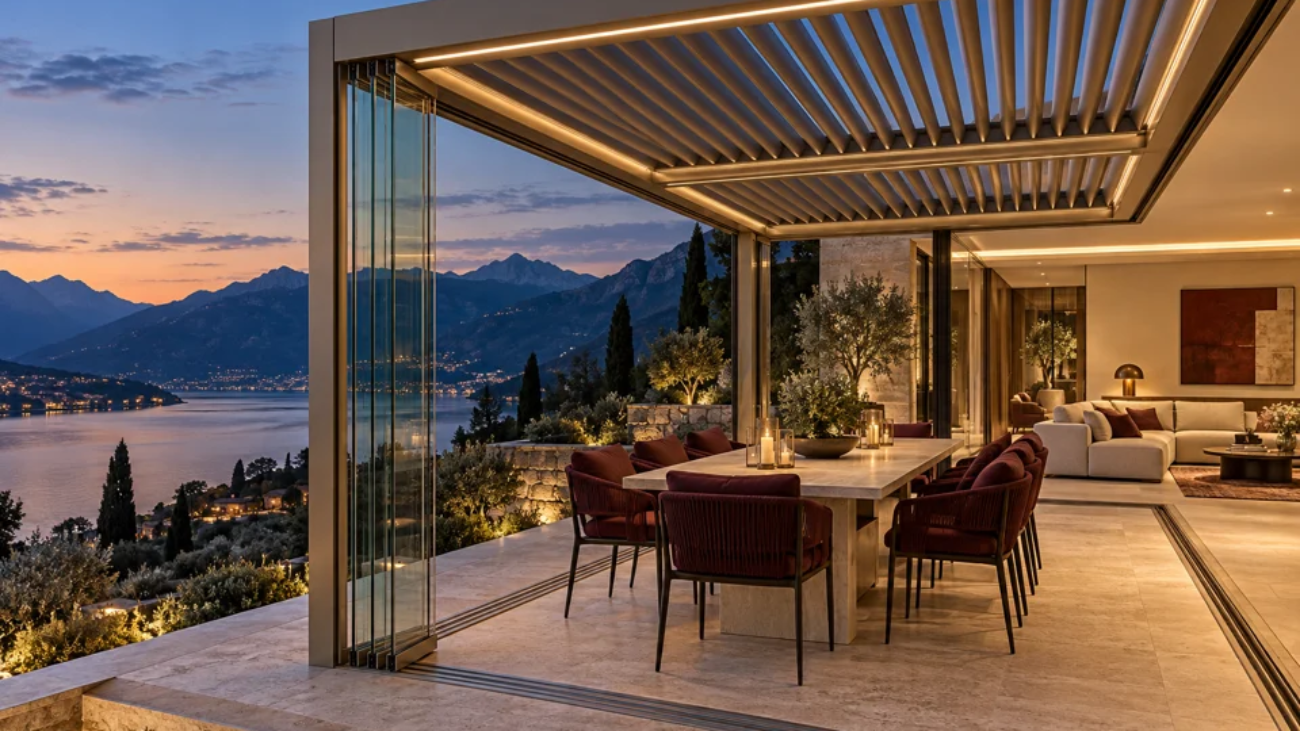
Covered residential terrace overlooking a lake at dusk

Transforming Spaces: The Power of Samay Group’s Residential Solutions

Terraces and shared outdoor areas should be planned around everyday use, the surrounding architecture and local conditions. SAMAY Group brings these considerations together through SAT Architectural Technologies.

Plan the outdoor space as part of the building

Pergola roofs, glass enclosures and integrated outdoor solutions can help shape residential terraces and communal areas. Dimensions, orientation, drainage, structural support and the intended pattern of use should be reviewed before selecting a configuration.

Coordinate access and movement

Where an entrance or elevator forms part of the project, its specification should reflect the users, available space and operational requirements. Access systems, outdoor structures and vertical movement need coordinated planning rather than separate assumptions.

Our team supports project discussions around materials, movement and architectural detailing. Share your drawings, dimensions and intended application to explore a suitable solution.

samay-home-innovation-unique-20261009

Embracing Innovation: How Samay Group is Shaping the Future of Technology

Useful innovation begins with a clear understanding of the application. At SAMAY Group, our focus is on selecting and coordinating solutions for access, outdoor spaces, vertical movement and healthcare environments.

Start with the requirements

For an automatic entrance, this means reviewing clear opening dimensions, door movement, pedestrian traffic, safety detection and access-control integration. For architectural systems, elevators and hospital equipment, the relevant building and operational requirements guide the discussion.

Turn experience into practical coordination

Our team brings more than 35 years of experience in the automatic entrance industry, including contributions to product development and technical training. We apply this experience to product selection, technical clarification and project coordination.

Specifications, drawings and supporting product documentation should be reviewed for the selected configuration. Performance and compliance claims must be supported by applicable evidence rather than broad statements.

Share your project requirements with SAMAY Group to discuss the next technical step with the appropriate specialist division.