

SAT Access Technologies
Entrance and access solutions for commercial, healthcare and architectural projects. Explore door movements, revolving configurations, perimeter gates and controlled-access systems.

Find the right system for the opening
From everyday pedestrian entrances to curved architectural openings and controlled-access applications, SAT Access Technologies helps project teams select a suitable configuration. Dimensions, safety devices, glazing, finishes and operator options are confirmed for each model and project.
SAT Access Technologies® is the automatic entrance and access technologies division of SAMAY TEKNOLOJİ SANAYİ VE TİCARET LİMİTED ŞİRKETİ. SAT retains its registered brand identity within the same legal company. Learn about SAMAY and SAT.
Entrance images illustrate design concepts; glazing, finishes and equipment vary by configuration.
Sliding and revolving entrance systems
Select a door family to explore its approach, then share your opening and project requirements with our team.
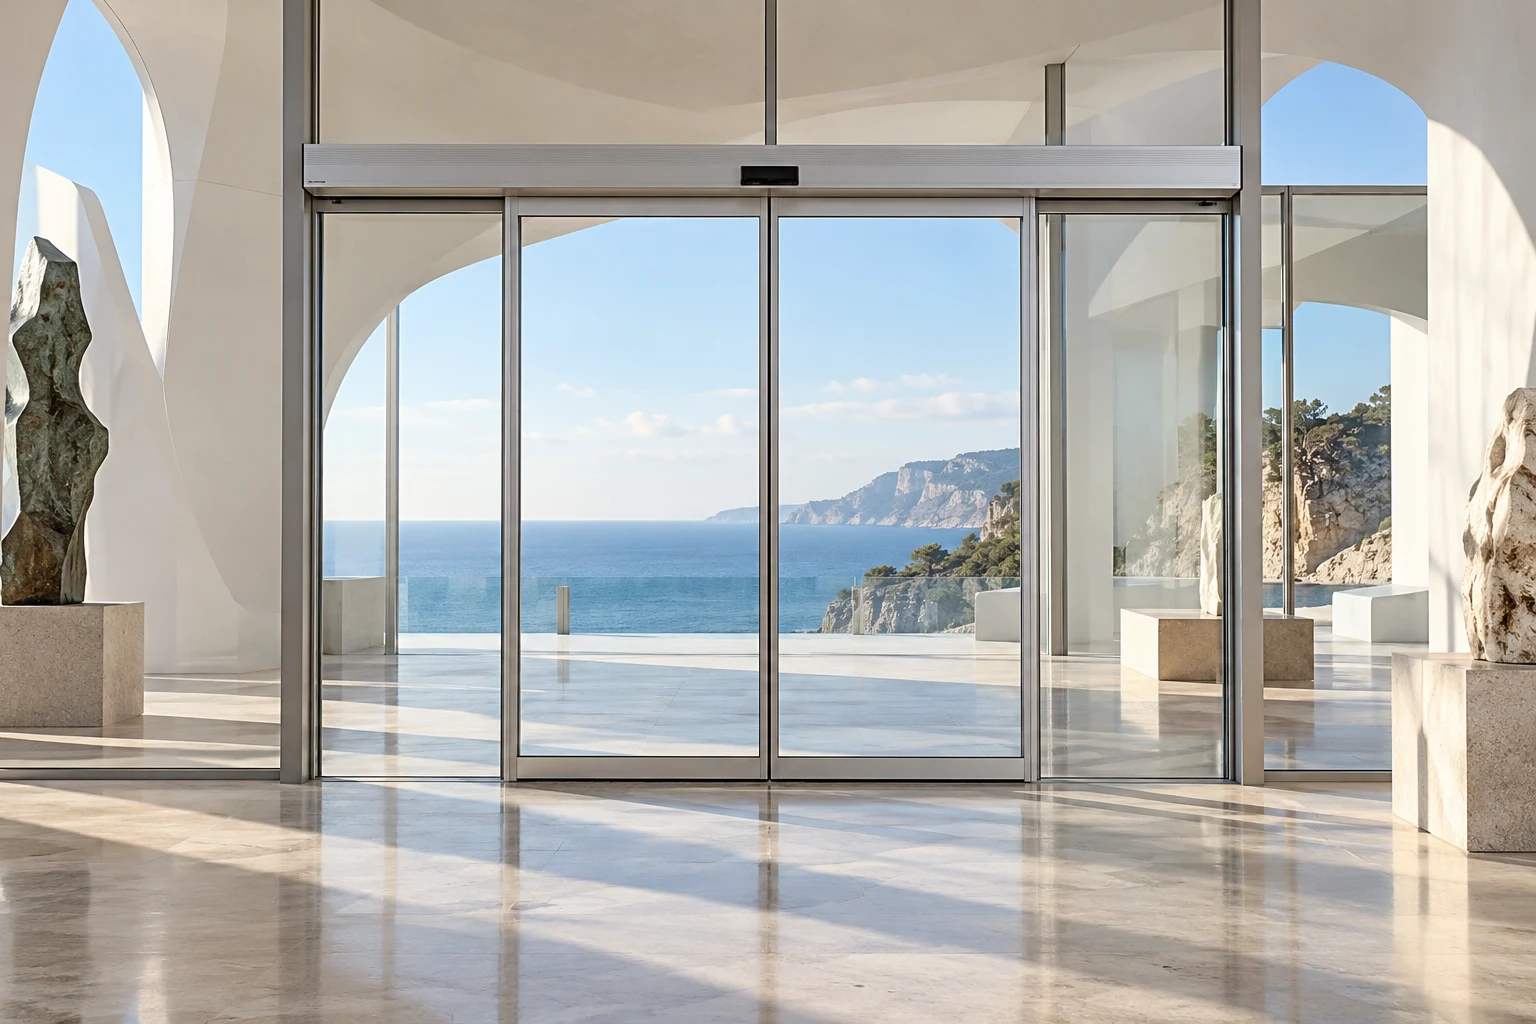
Automatic Sliding Doors
Linear sliding entrances with single-leaf or bi-parting movement. Glazing, fixed sidelights and controls are coordinated with the façade, available travel space and pedestrian flow.
View sliding doors →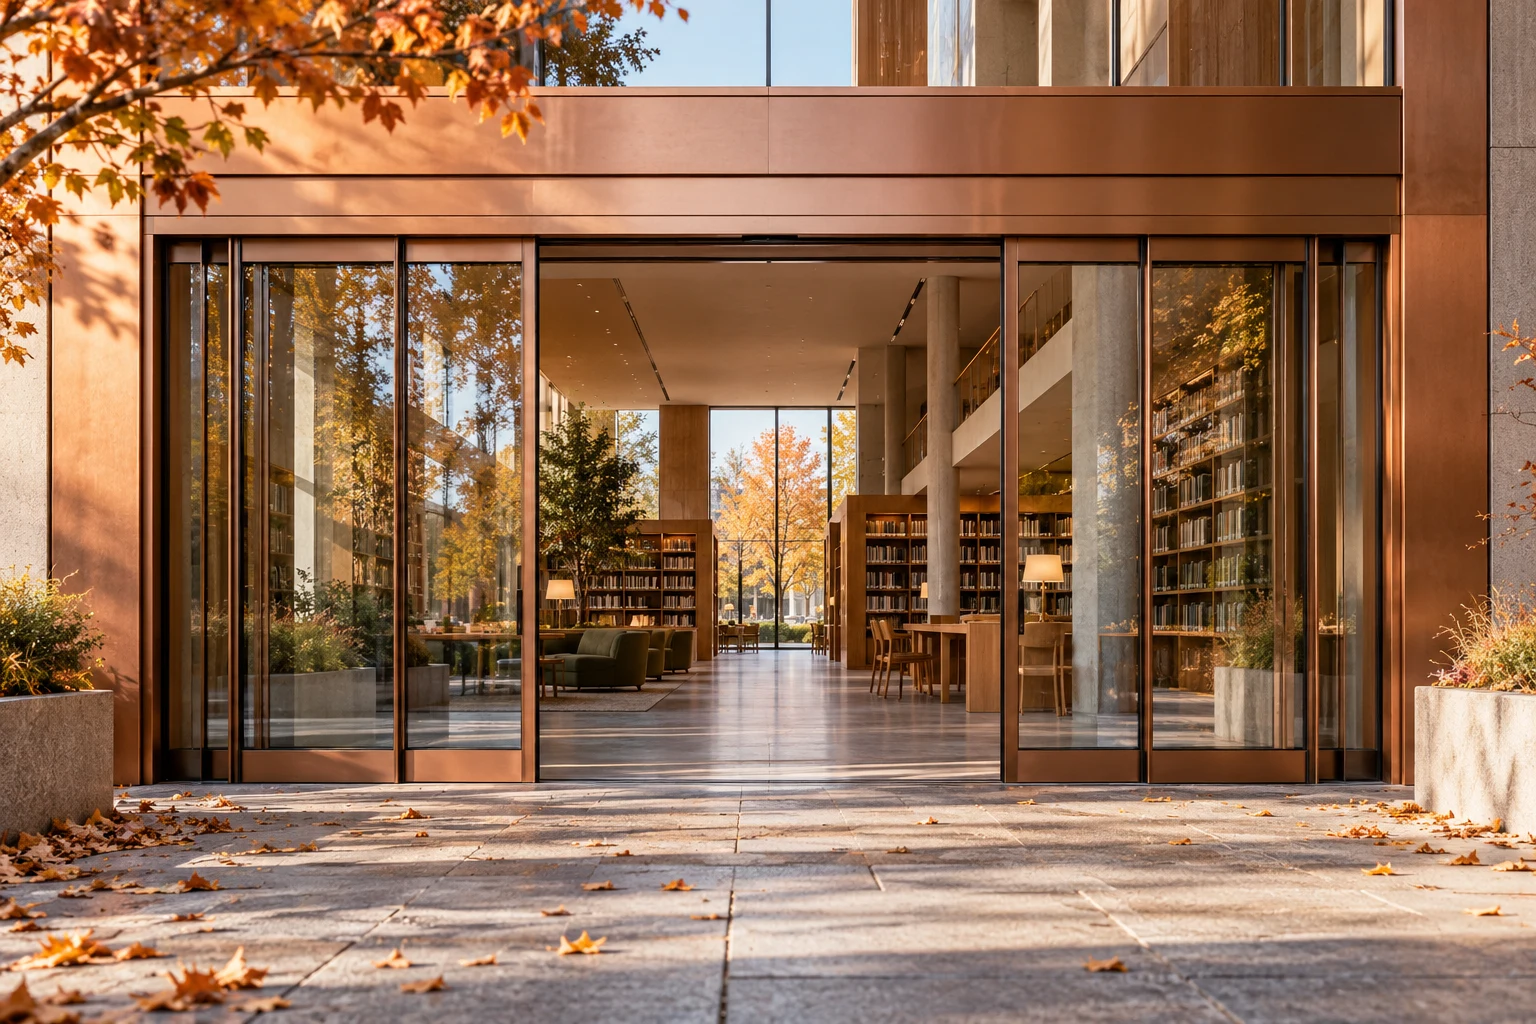
Telescopic Sliding Doors
Coordinated sliding leaves overlap on parallel tracks to make effective use of the frontage. Clear passage and stacking space are confirmed for the selected panel arrangement.
View telescopic doors →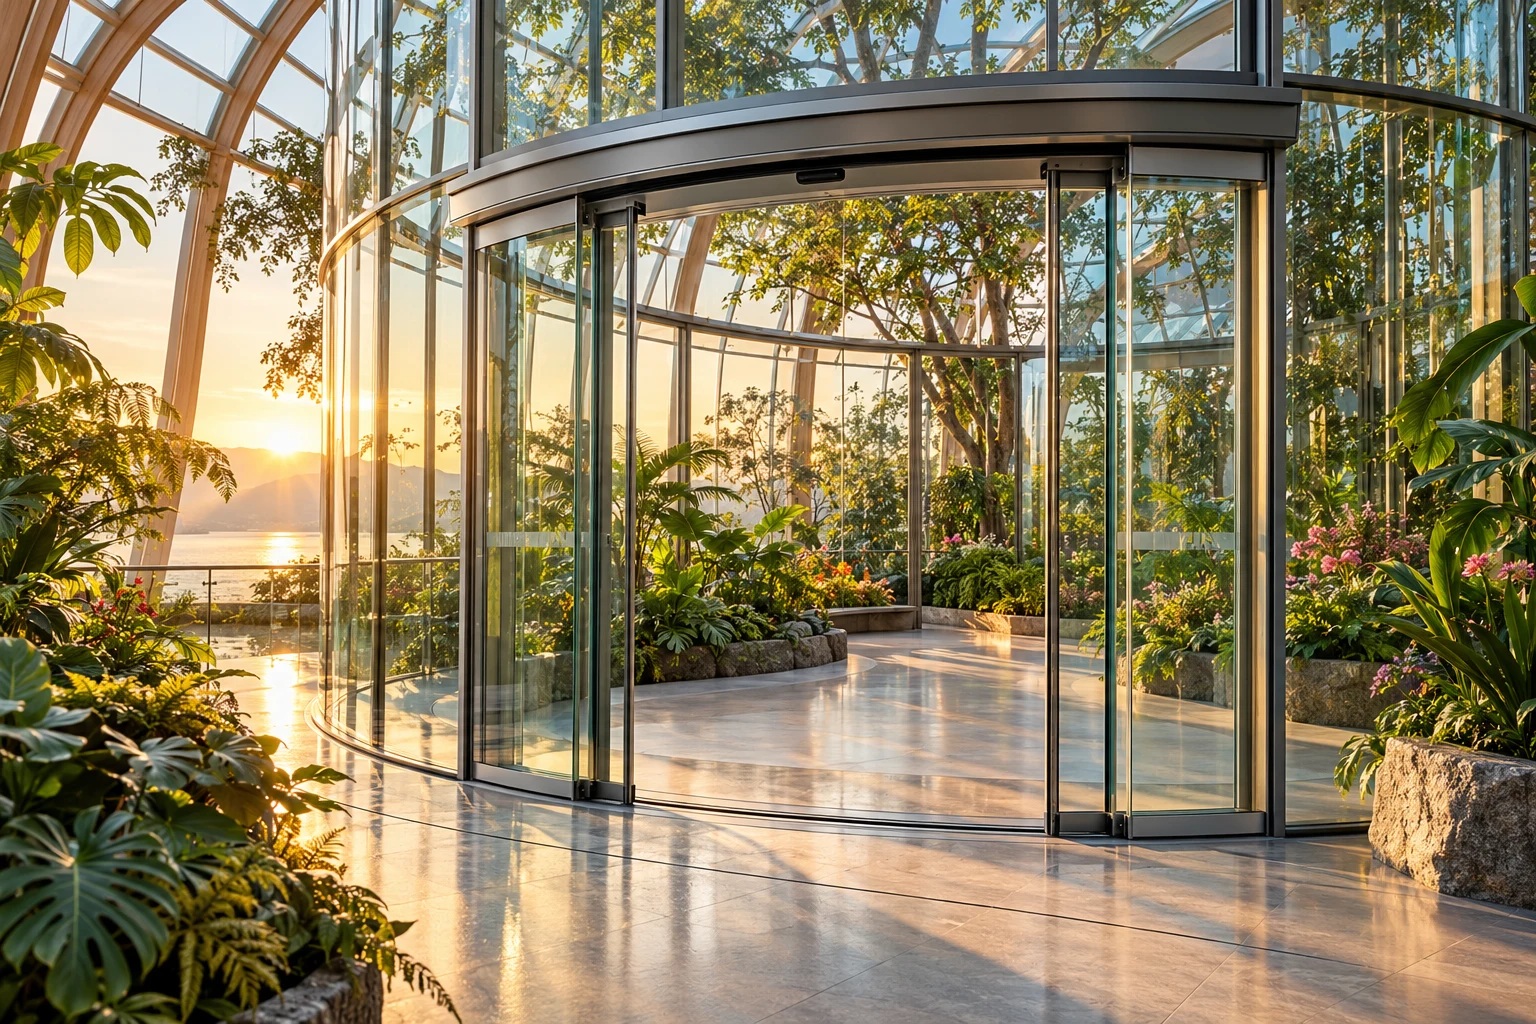
Curved & Circular Sliding Doors
Curved leaves slide along an arc or circular track without revolving wings. Arc entrances and the EI-125C full circular configuration are selected around radius, clear passage and leaf parking space.
View curved & circular doors →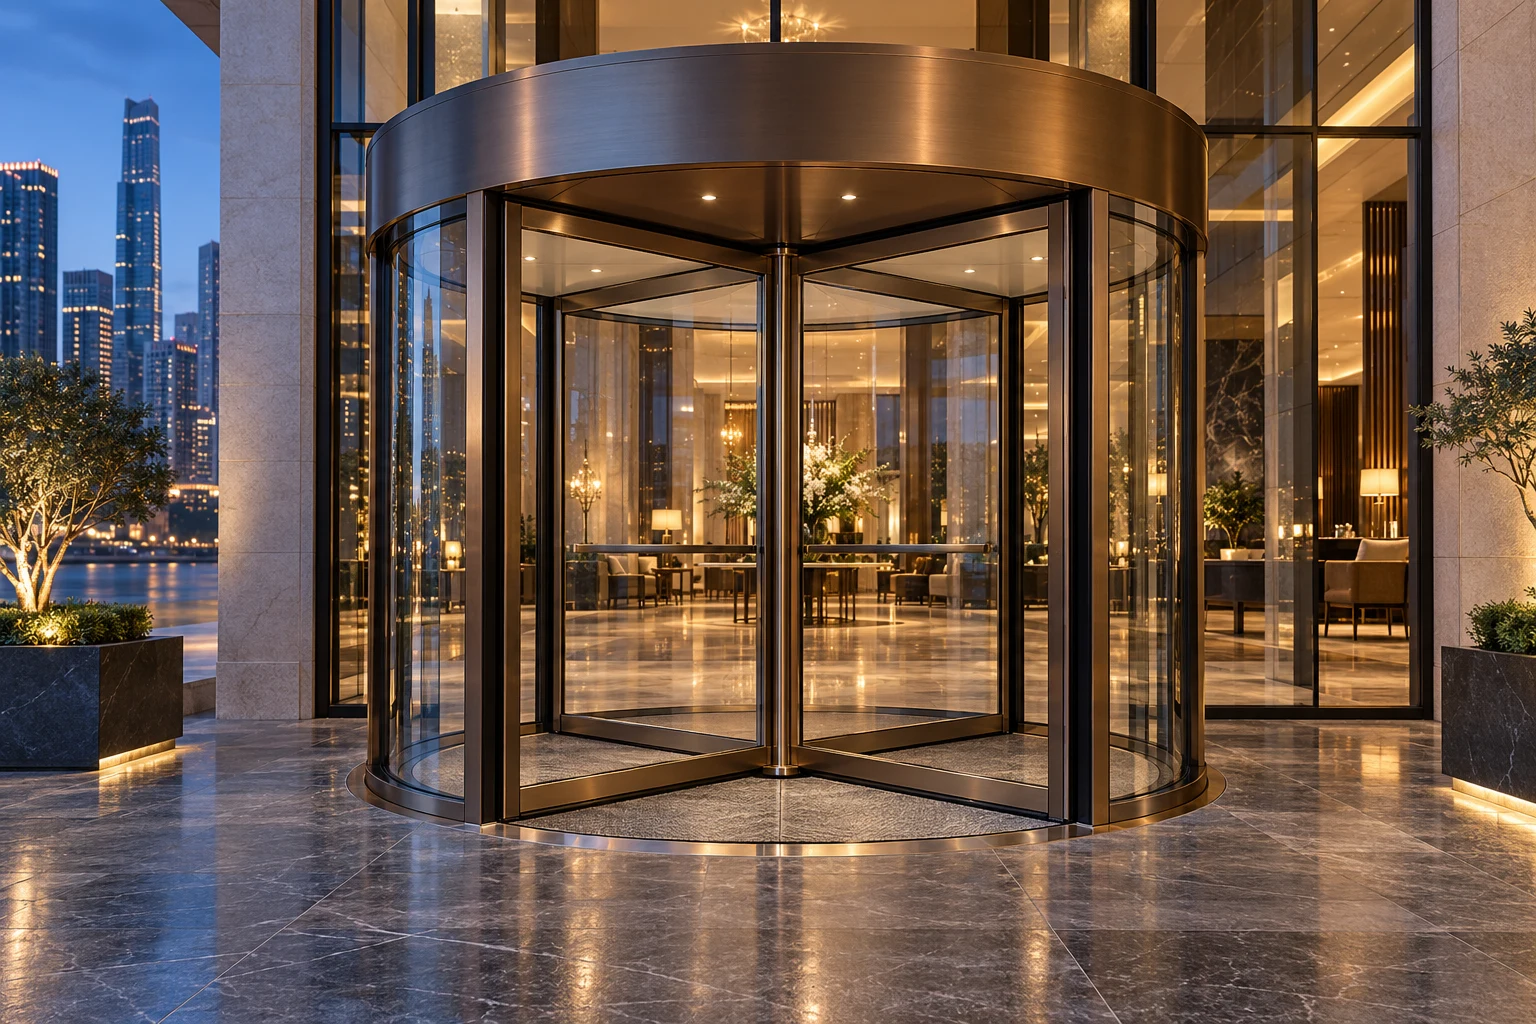
Automatic Revolving Doors
Rotating wings form successive passage compartments within a circular enclosure. Wing arrangement, operating controls and accessible routes are planned around the selected model.
View revolving doors →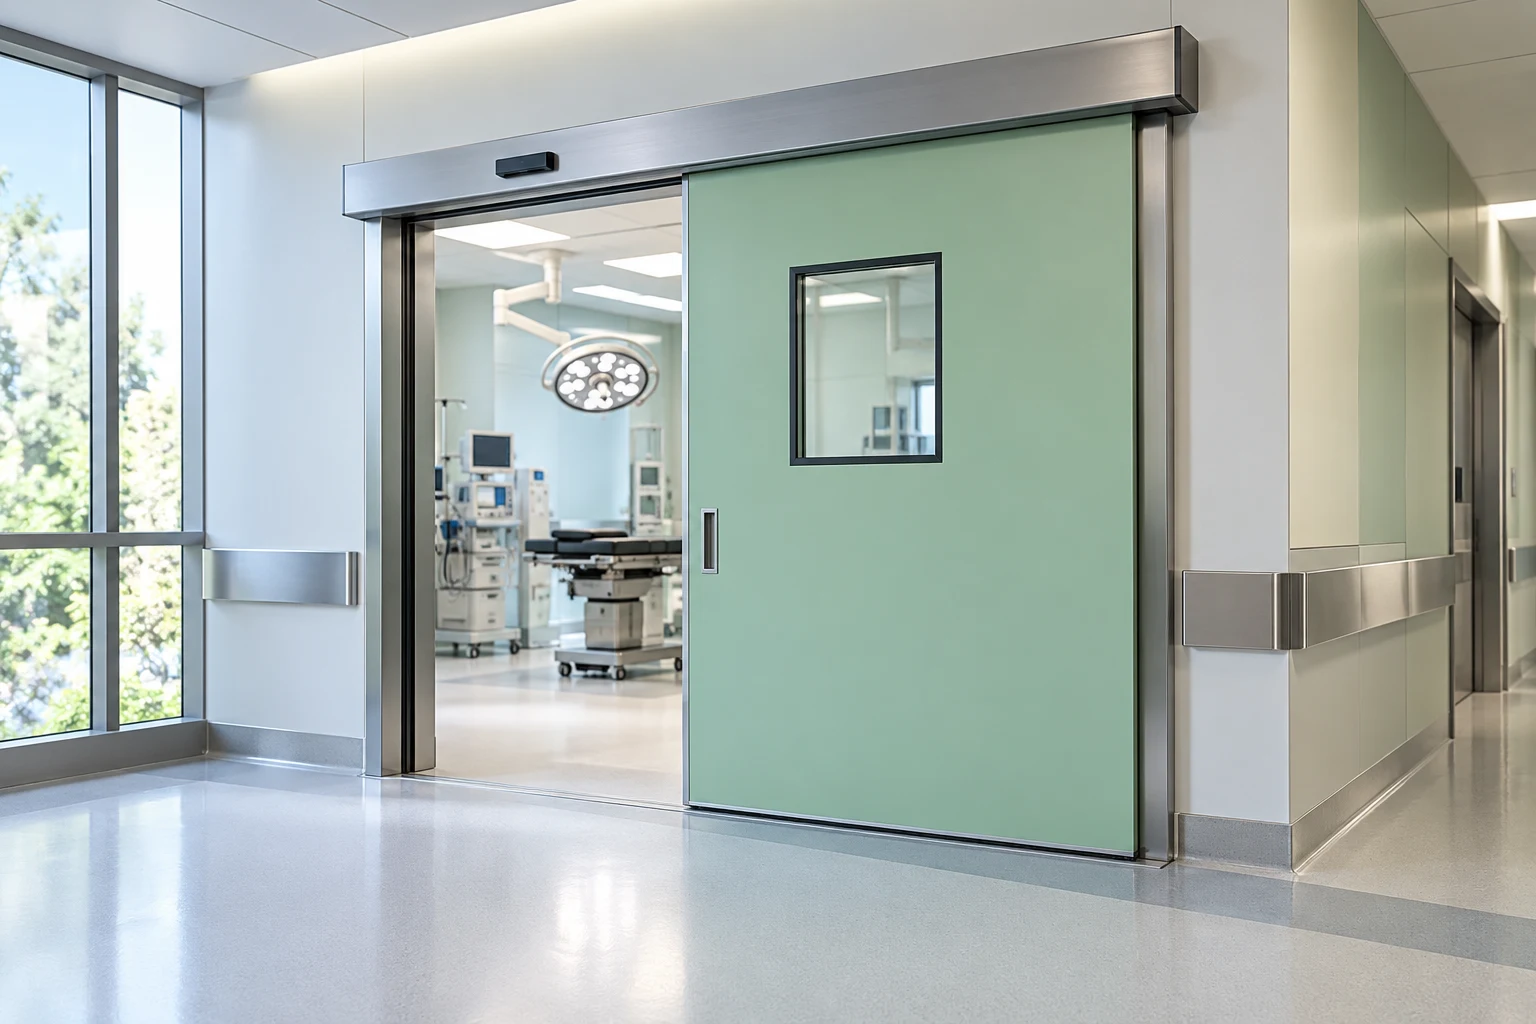
Hermetic & Hospital Doors
Clinical sliding entrances planned for people, beds and equipment. Specialist hermetic models provide a specified sealing arrangement where the room requires documented air-leakage performance.
View healthcare doors →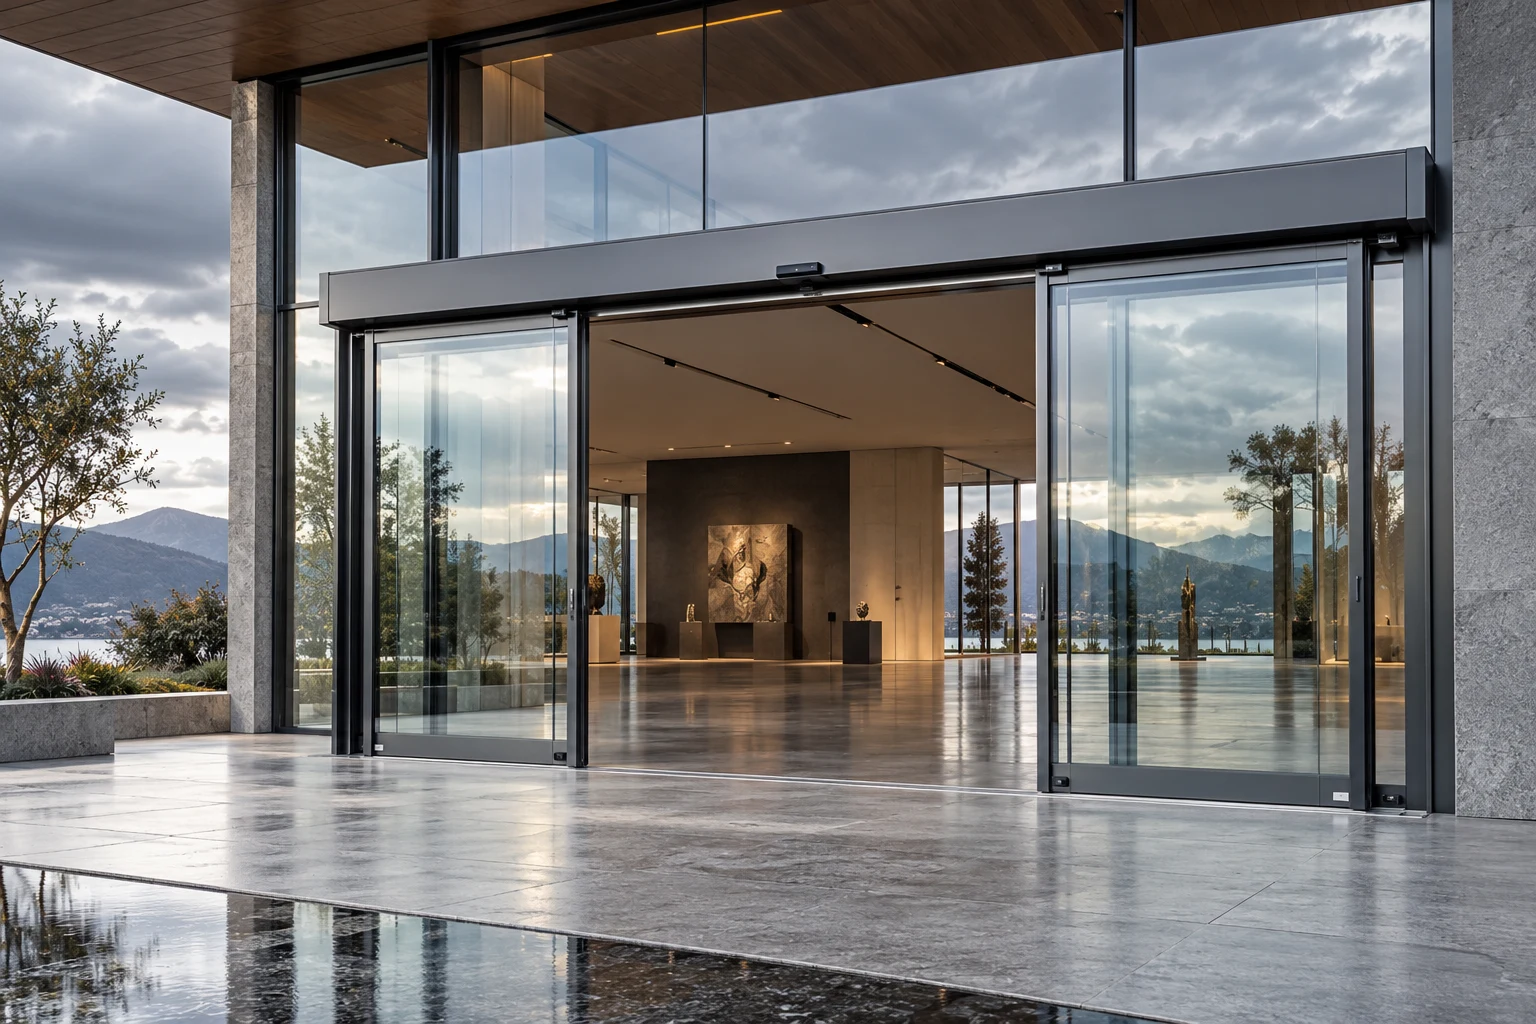
Heavy-Duty Sliding Doors
Complete sliding assemblies selected for larger leaves and demanding operating patterns. Drive equipment, tracks and carriers are matched to leaf mass, opening size and site conditions.
View heavy-duty doors →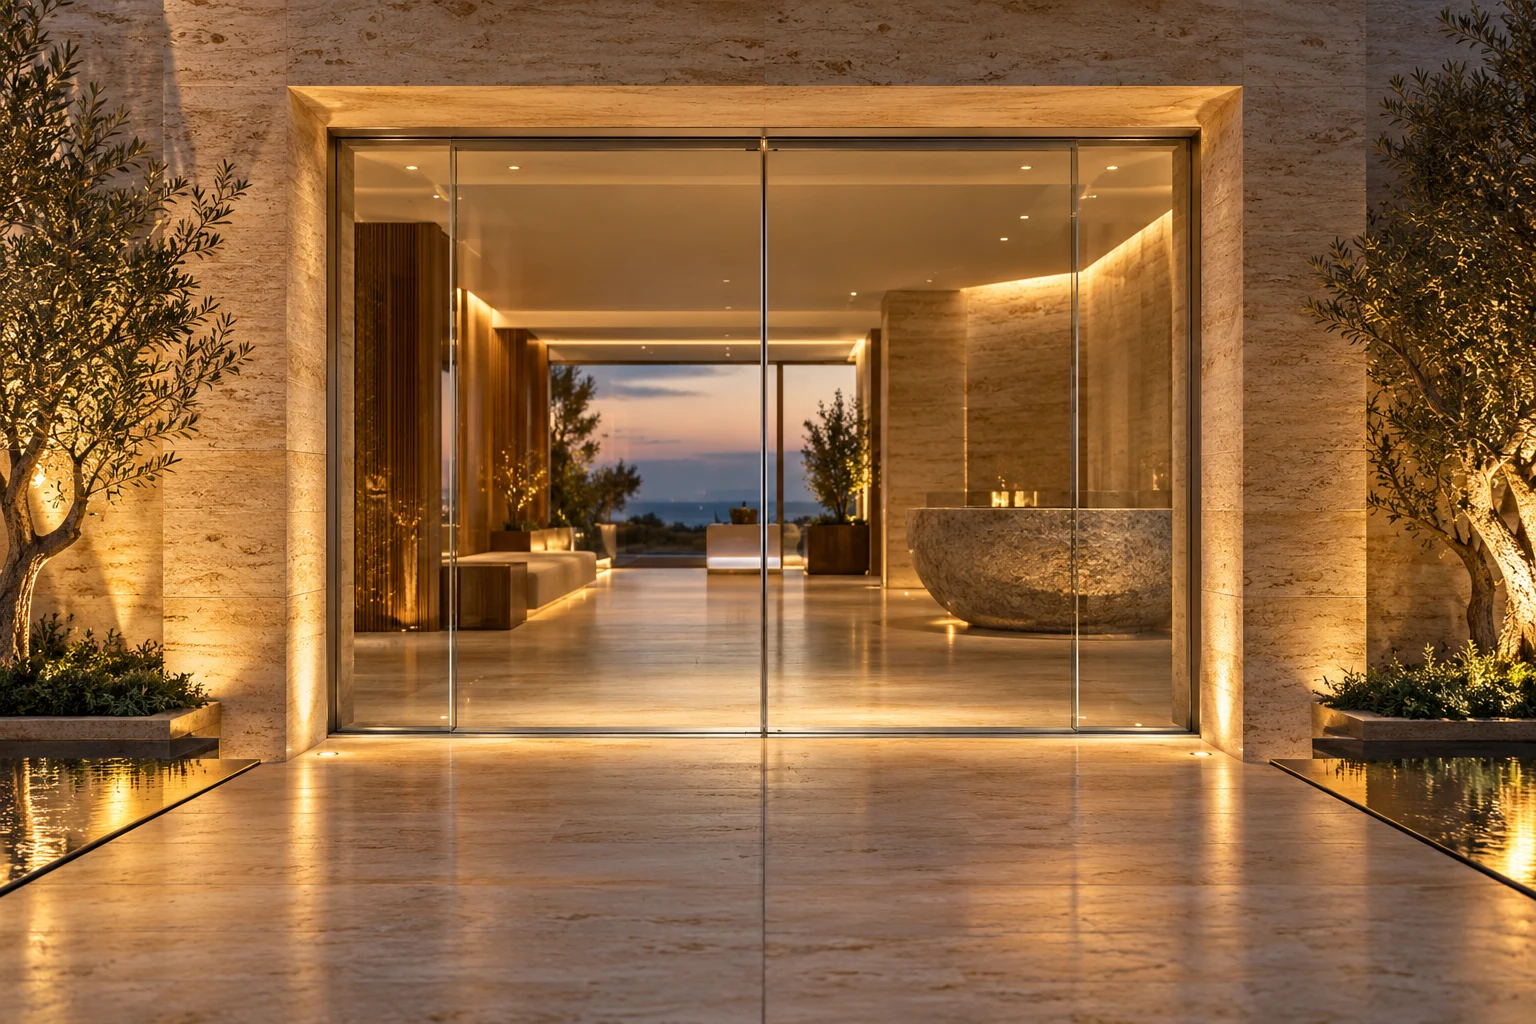
Framed & Frameless Doors
Framed, slim-profile and frameless sliding concepts balance visual character with construction detail. Glazing, supports and protective sensing are coordinated as one entrance assembly.
View glass door options →Breakout opening for specified sliding systems
Review the documented swing-out arrangement separately from the normal automatic sliding movement.
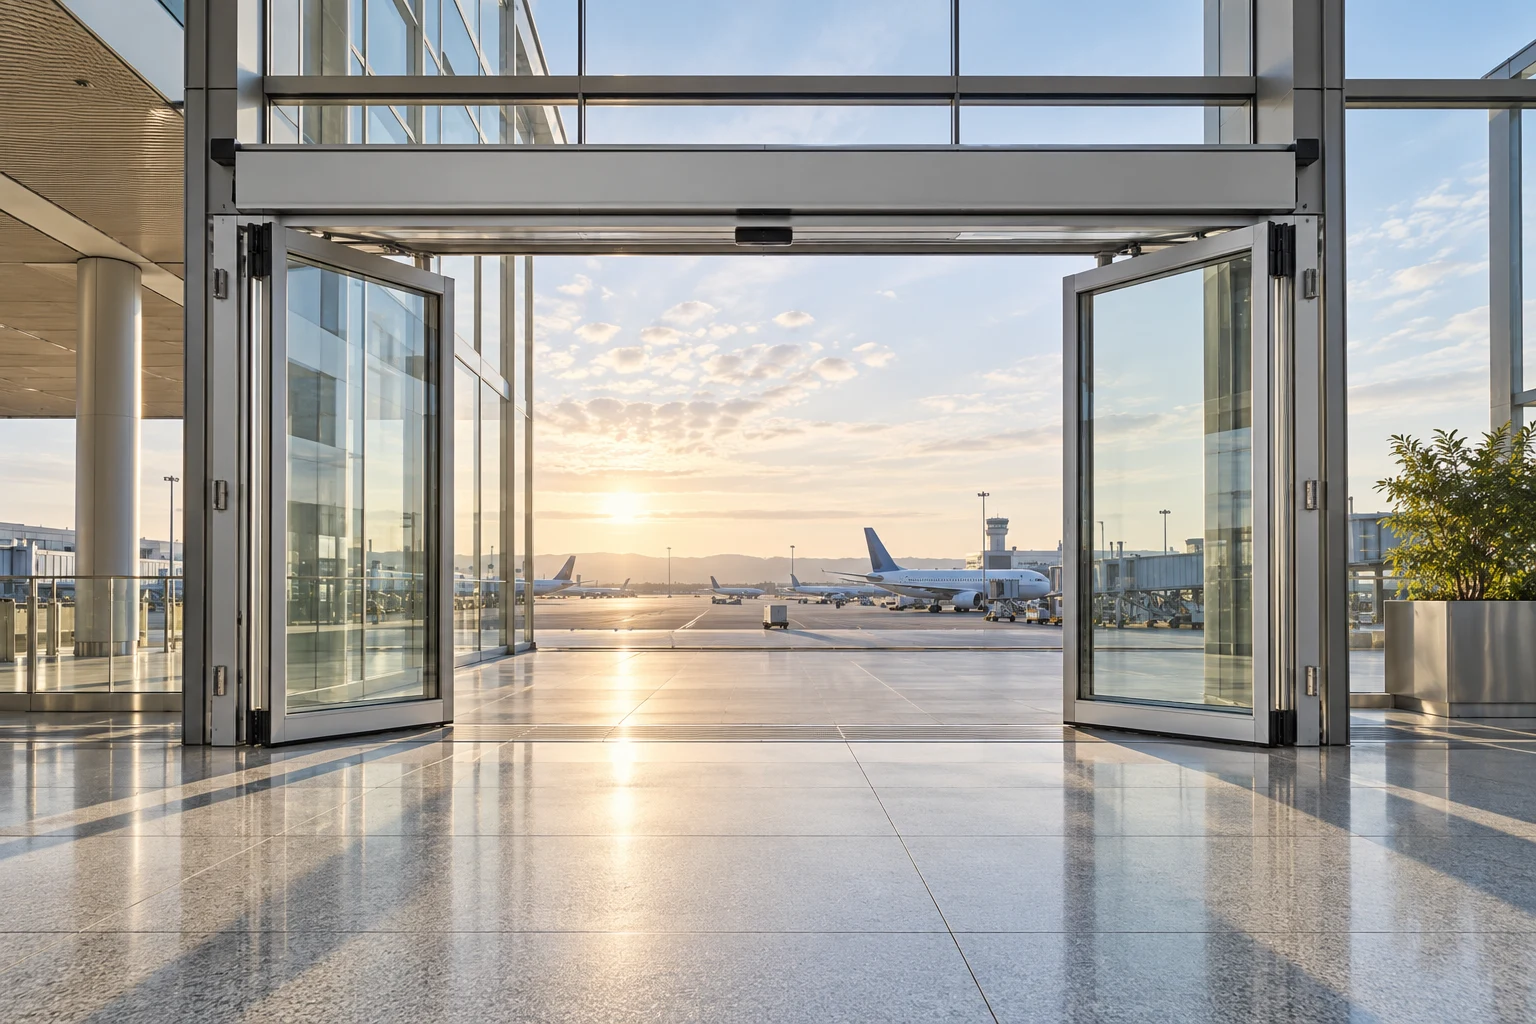
Breakout Sliding Door Systems
Automatic sliding with a specified swing-out function for designated panels. Clear passage and emergency-egress requirements are reviewed for the documented configuration.
Explore this system →Different movements. Distinctive entrances.
Swing, balance, pivot and fold: select the movement that suits the opening, the architecture and the way people use the space.
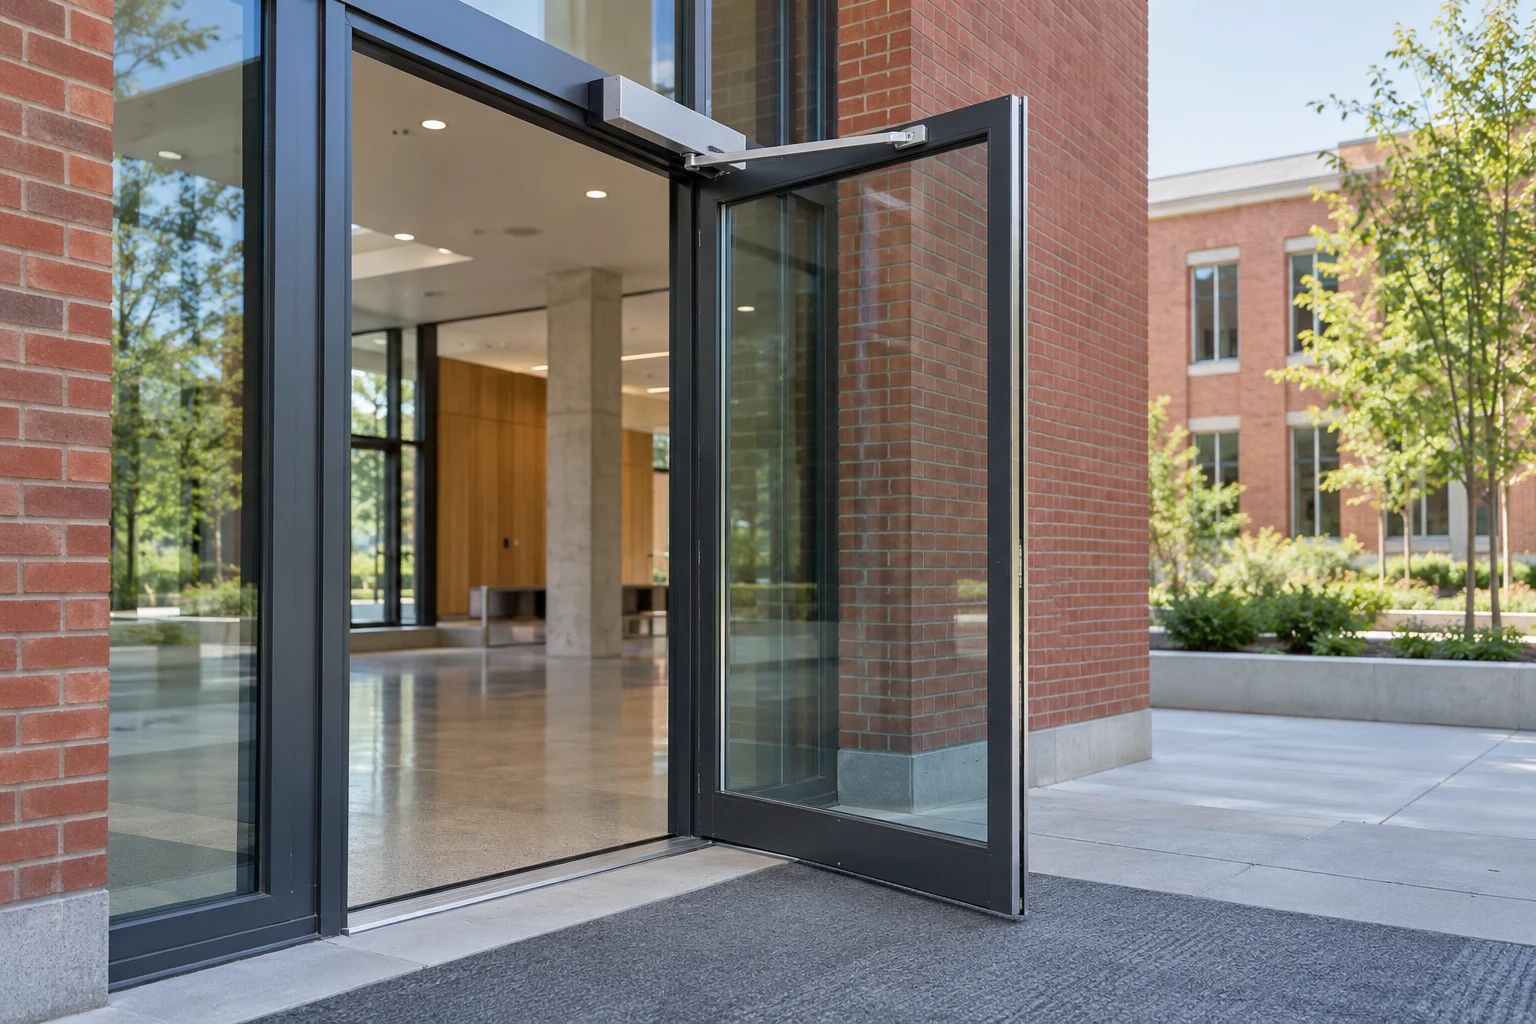
Automatic Swing Doors
Automatic operation for hinged entrances, with the operator matched to leaf mass and opening direction. Activation and protective sensing are planned around the available swing area.
Explore this system →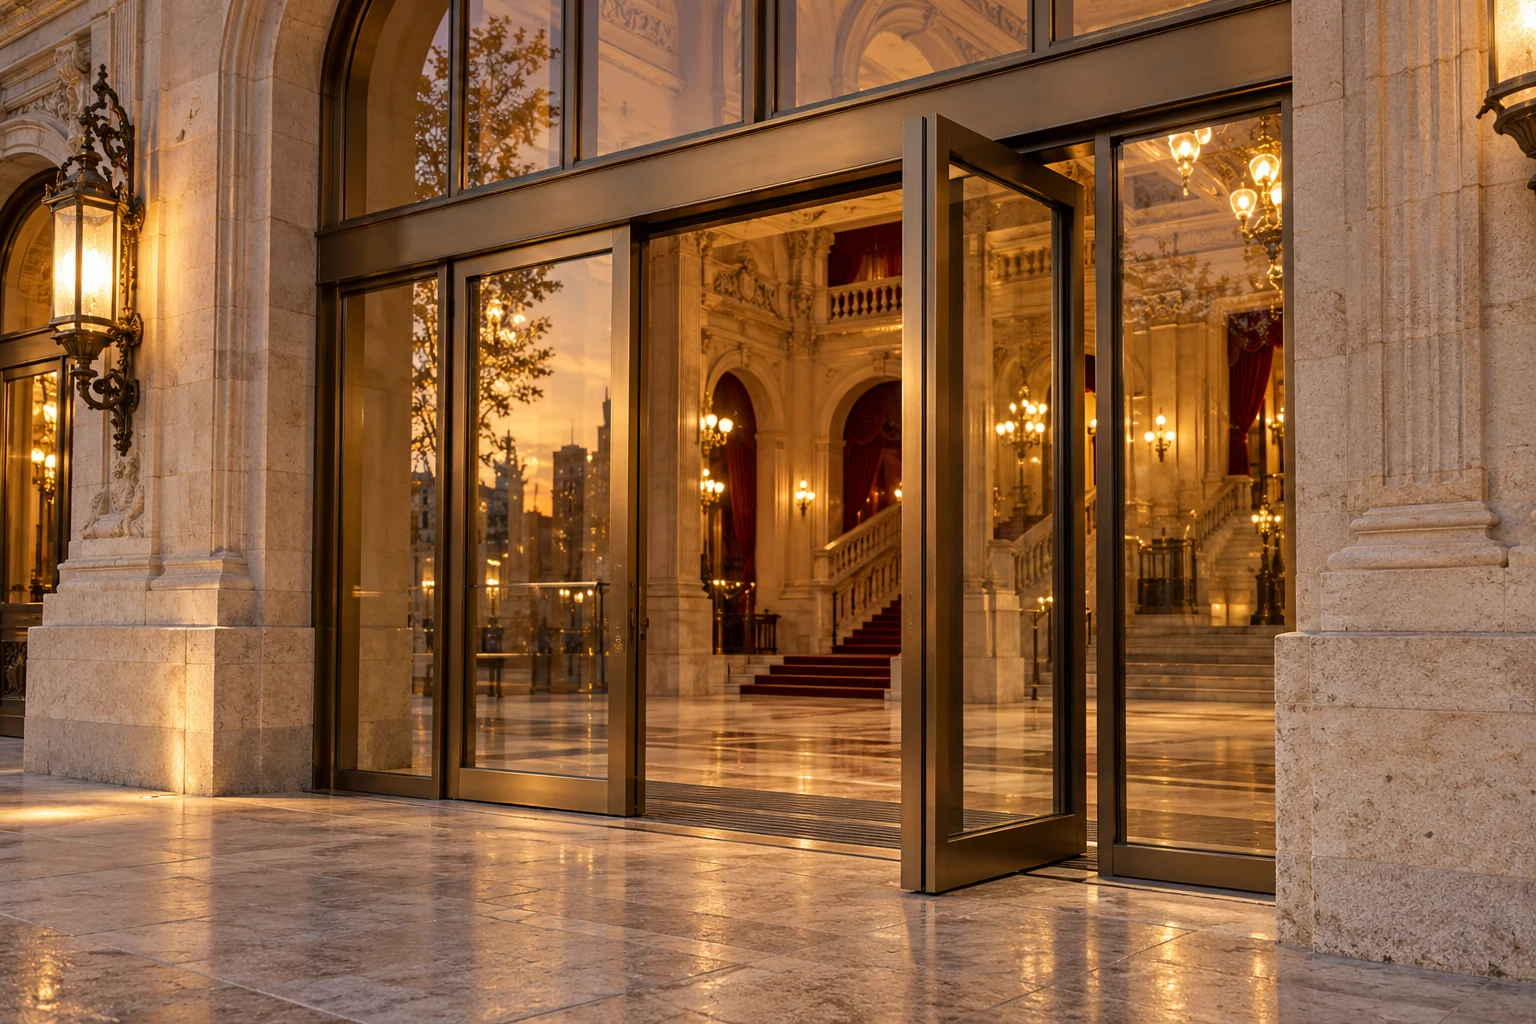
Balanced Entrance Doors
Dedicated arm-and-pivot hardware combines rotation with guided lateral movement. Door, frame and closing arrangement are coordinated with the entrance geometry and site exposure.
Explore this system →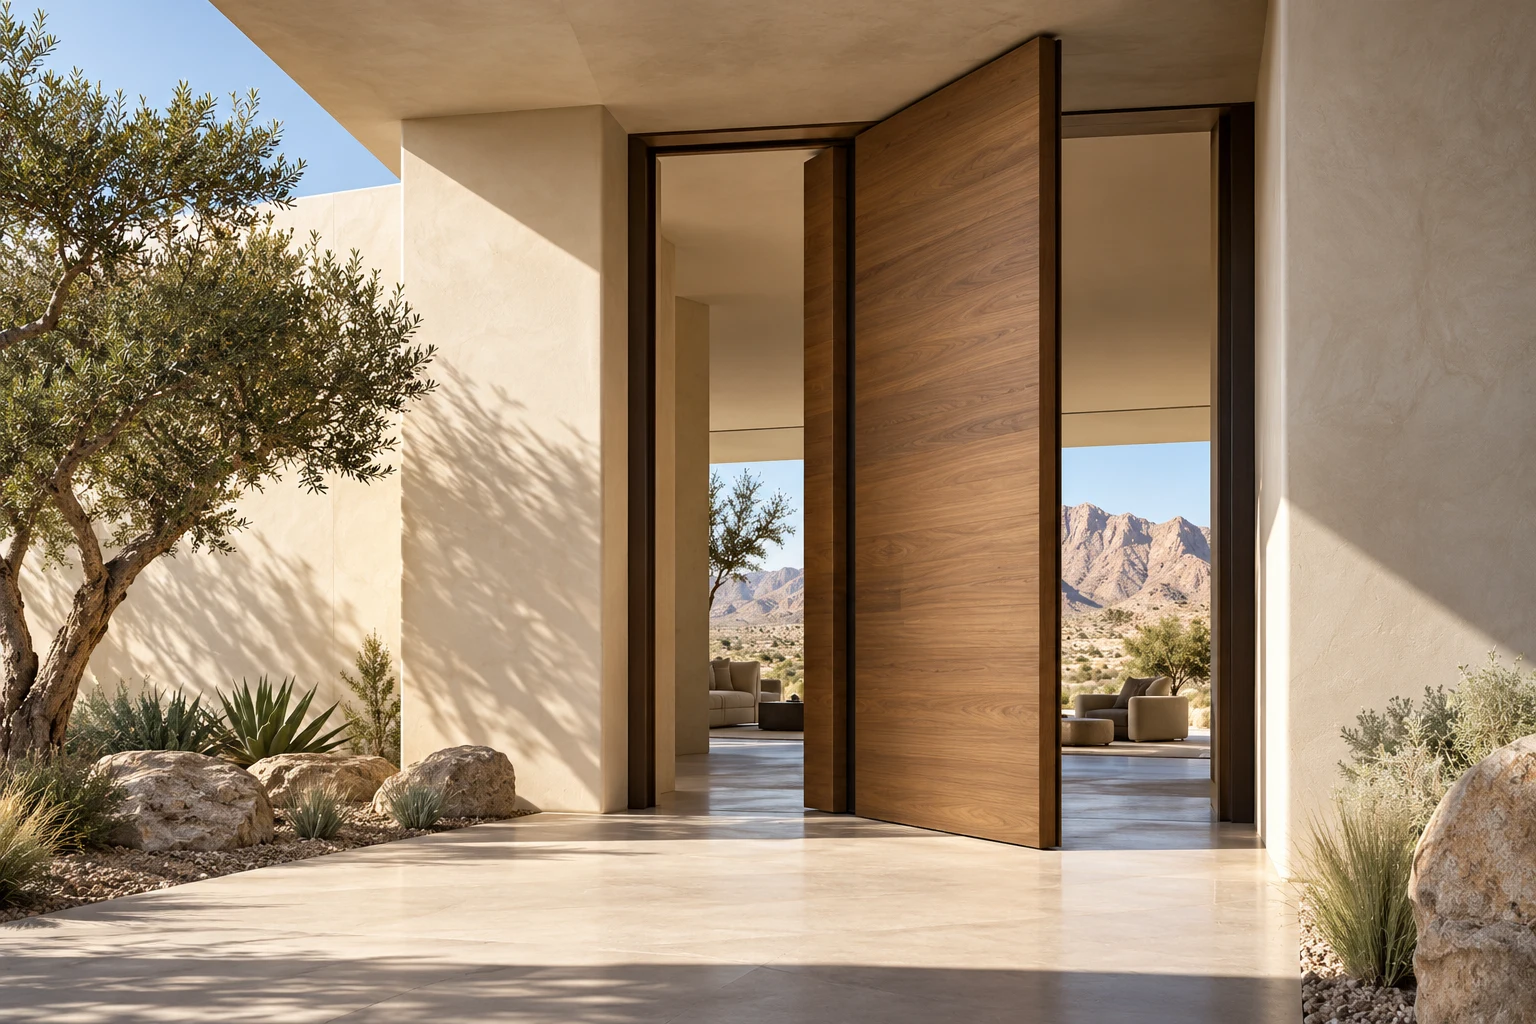
Architectural Pivot Doors
Architectural leaves rotate around a vertical pivot axis. Materials, support and closing hardware are selected around the door proportions and usable passage.
Explore this system →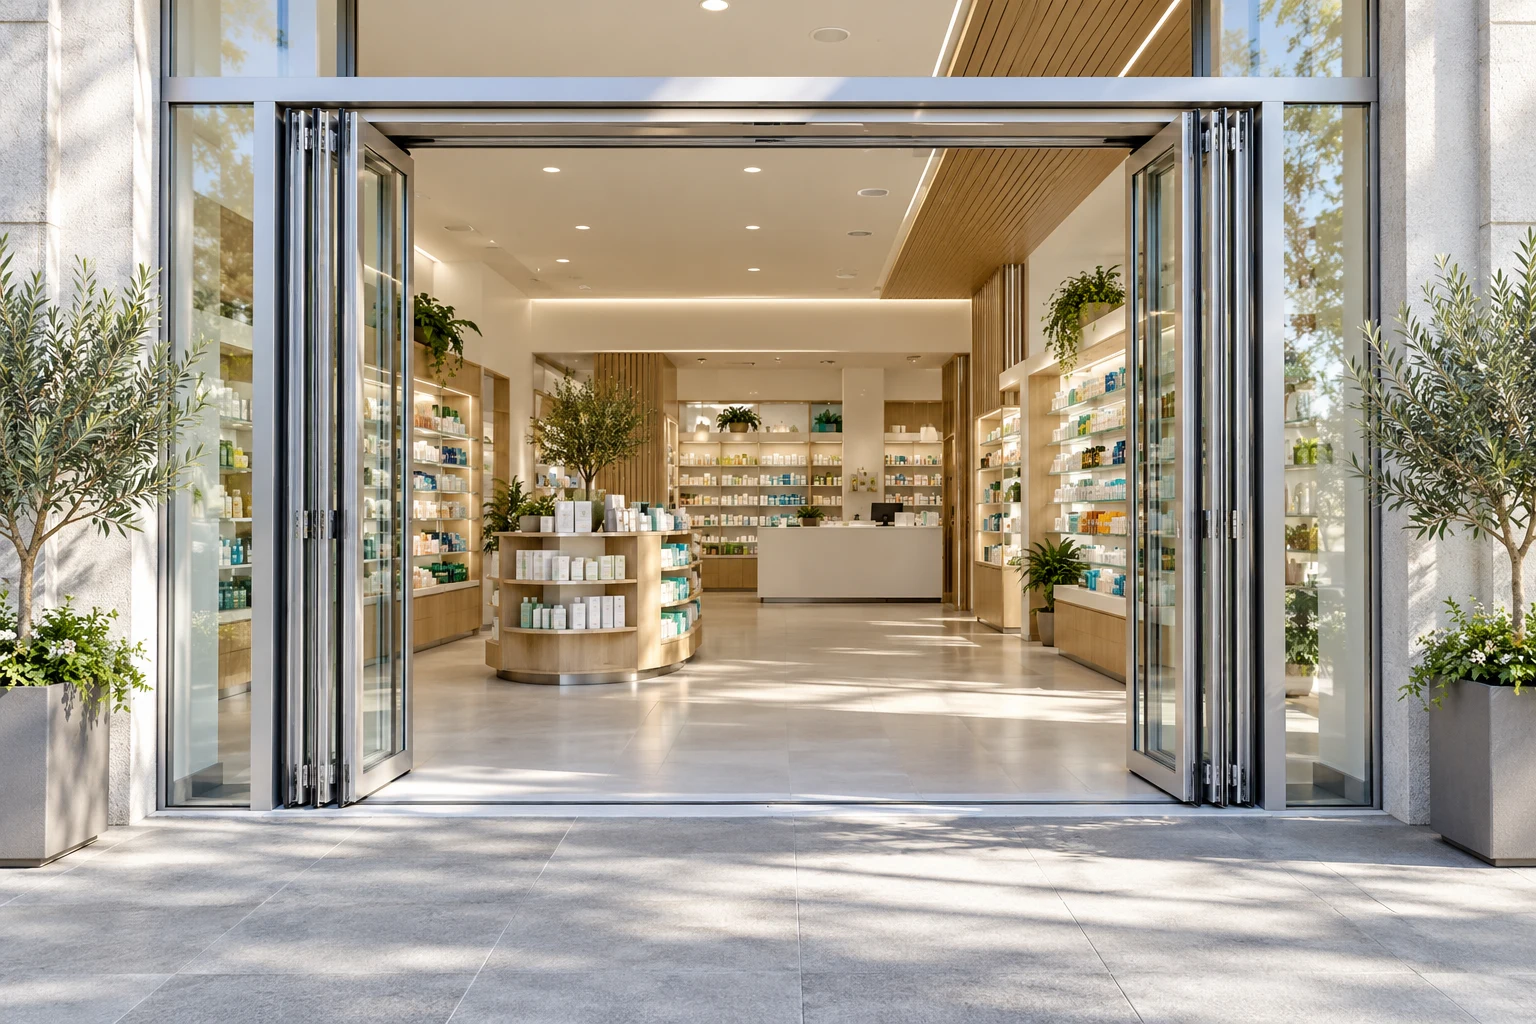
Folding Door Systems
Linked panels fold to one or both sides of the opening. Panel arrangement, storage space and operating method are selected for pedestrian or architectural applications.
Explore this system →Explore the revolving entrance.
From transparent glass architecture to two-wing combination layouts, develop the entrance around its geometry and intended passage.
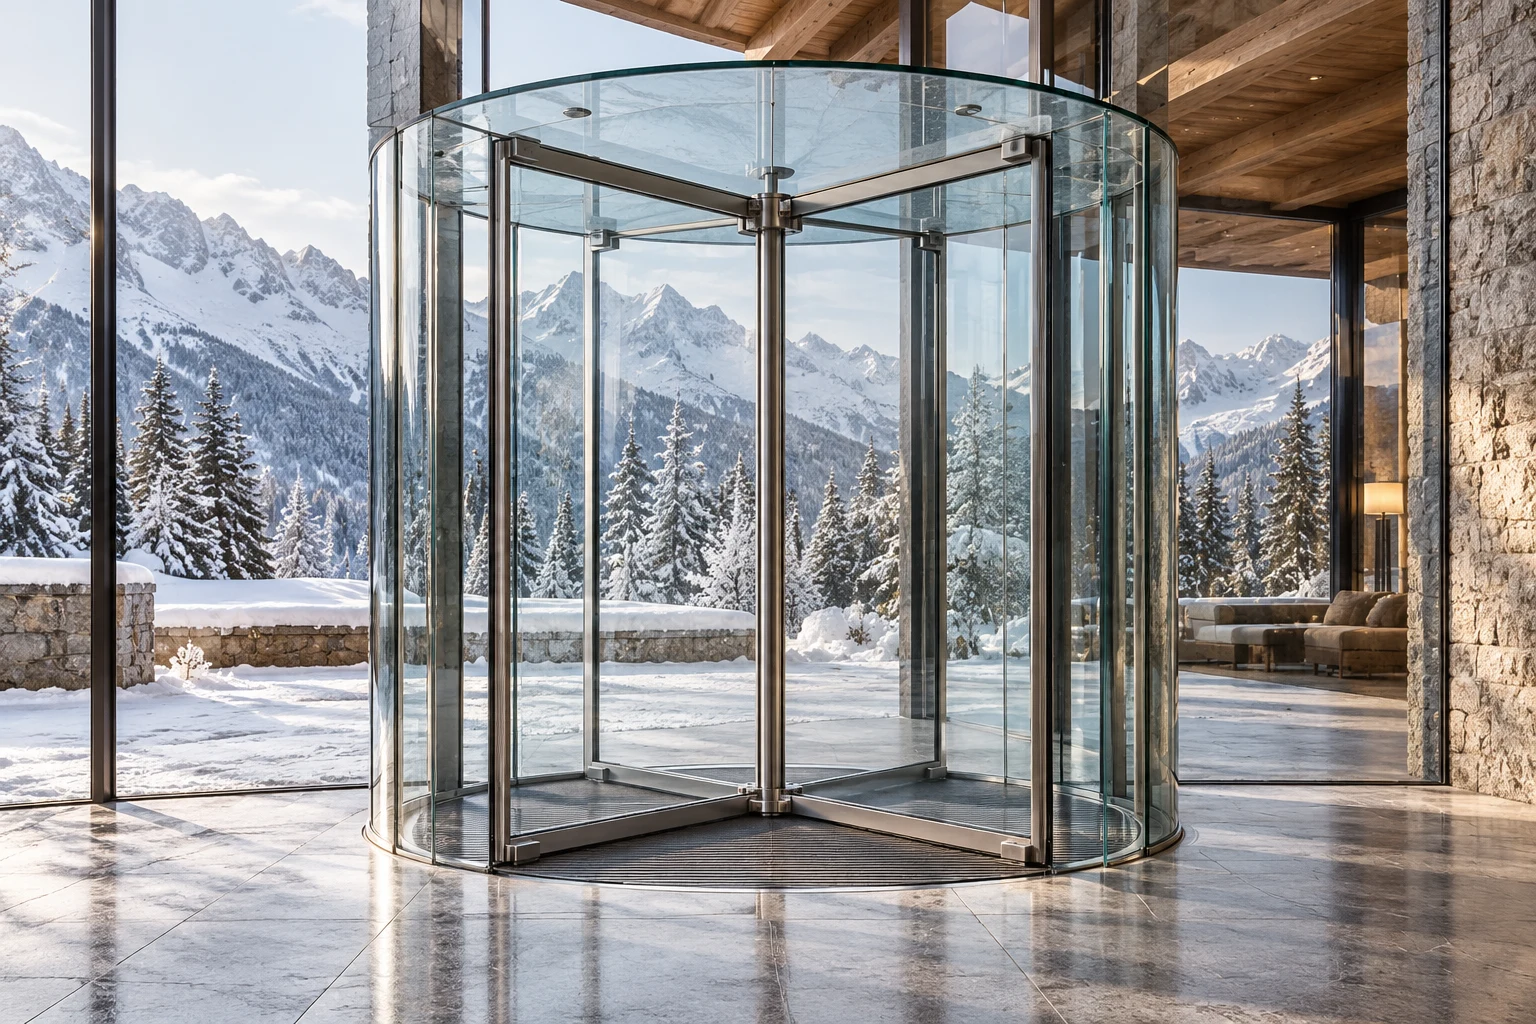
All-Glass Revolving Doors
Curved glazing and glazed wings create a transparent revolving entrance. Roof, fittings and operation are confirmed for the selected model and architectural requirements.
Explore this system →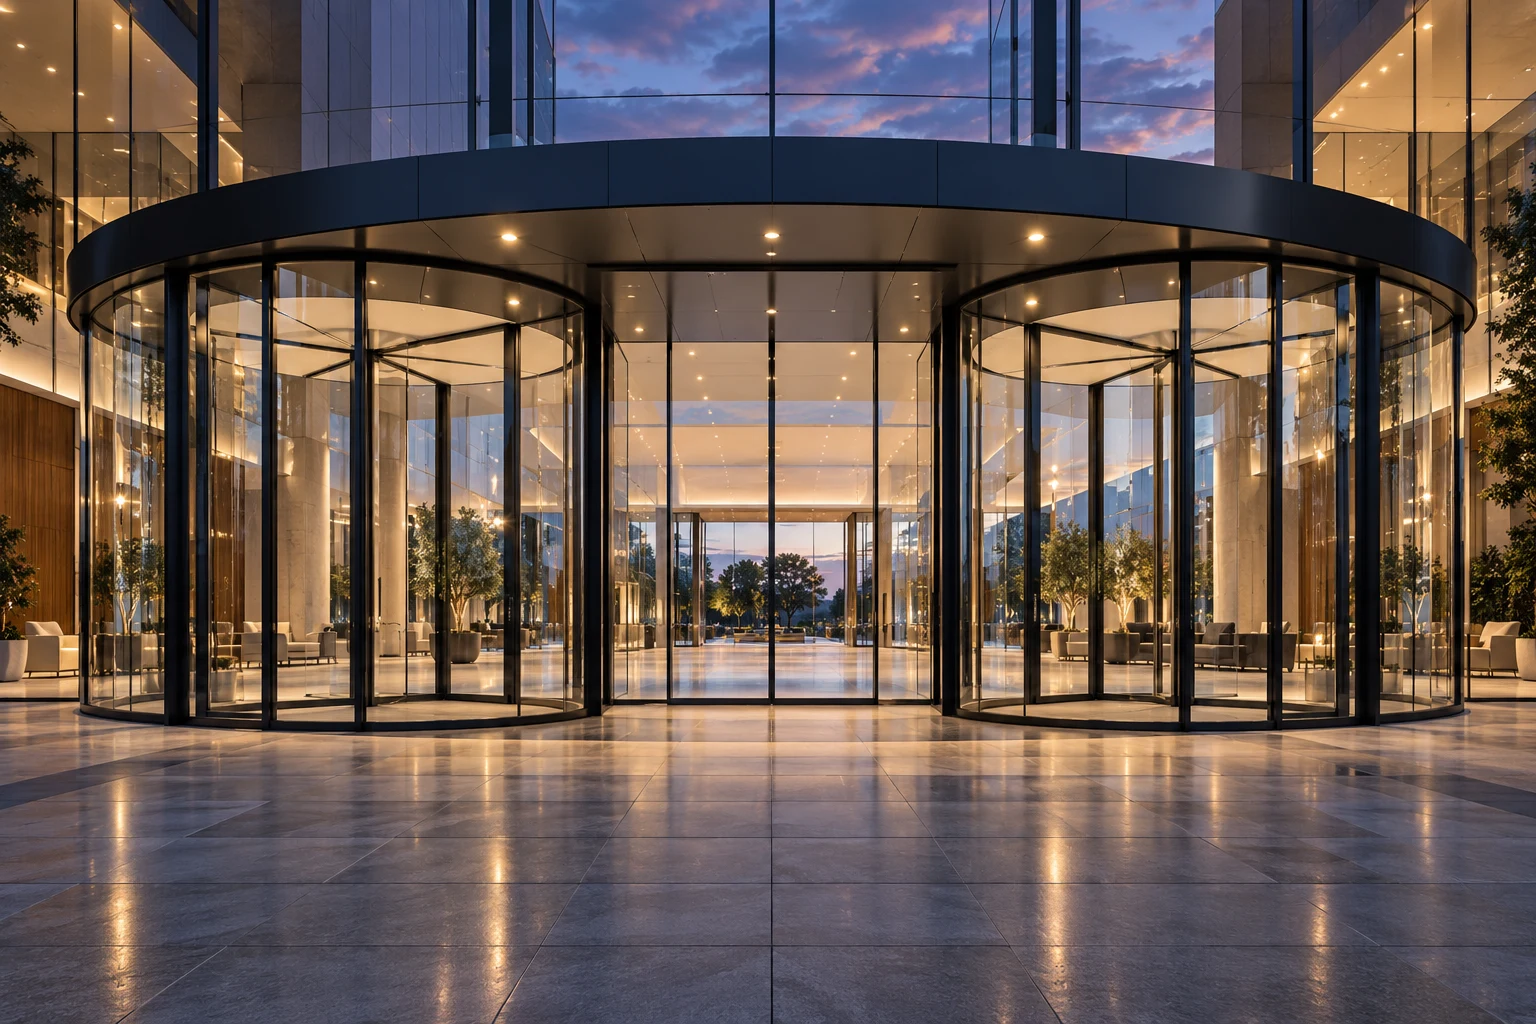
Two-Wing Combination Revolving Doors
Two revolving wings with an integrated alternative central passage, where supported by the model. Operating modes, display options and circulation are coordinated together.
Explore this system →From the driveway to the lobby.
Coordinate vehicle entry, perimeter openings and controlled pedestrian movement as part of one considered access strategy.
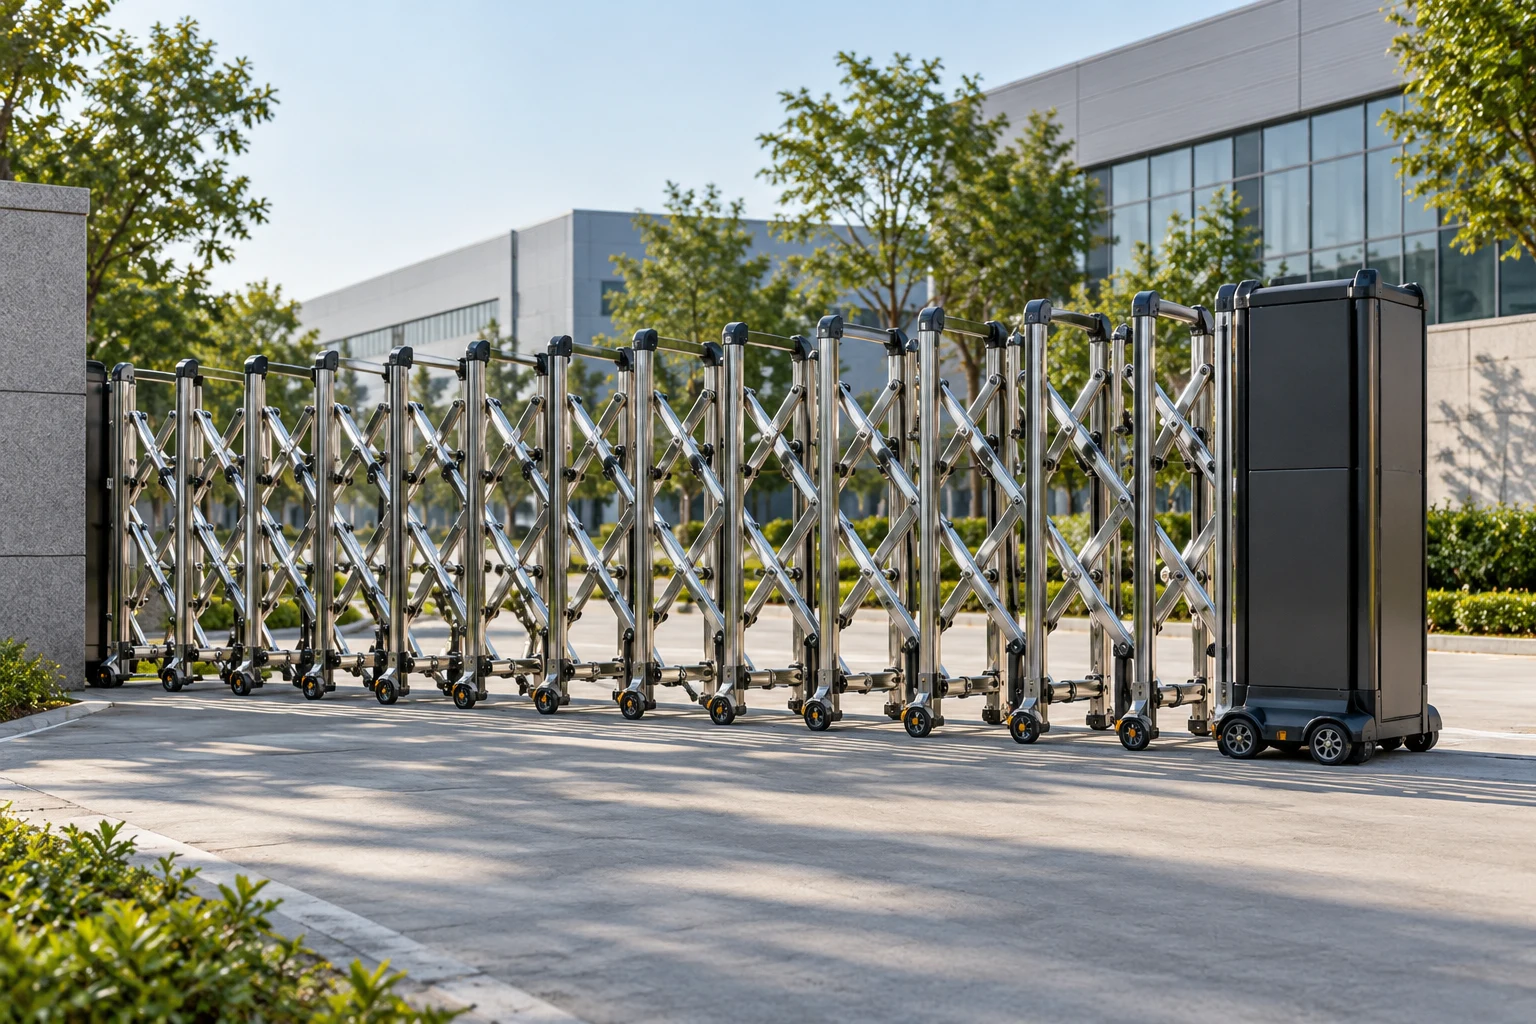
Automatic Retractable Gates
Expandable scissor sections extend across the driveway and retract into a parking area. Guidance, drive and protection devices are selected for site and ground conditions.
Explore this system →
Automatic Vehicle Barriers
Automatic boom barriers regulate vehicle passage through a defined lane. Arm length, duty, detection and authorisation interfaces are matched to the installation.
Explore this system →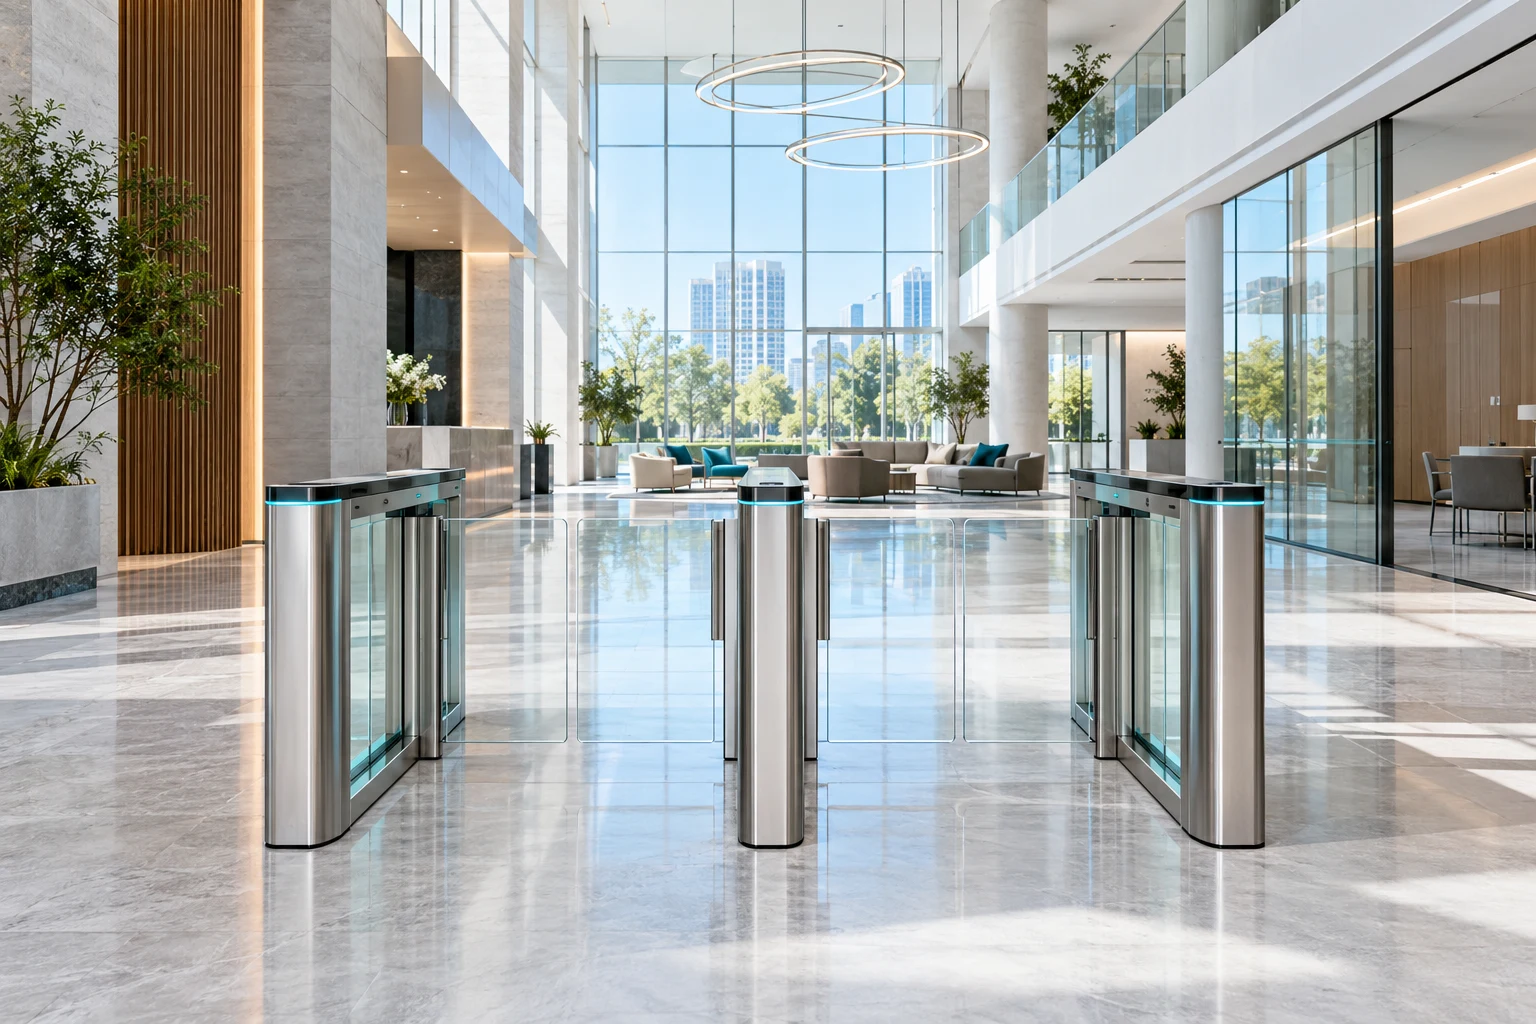
Pedestrian Gates & Turnstiles
Gates and turnstiles coordinate pedestrian passage with access control. Lane type, accessible routes, supervision and emergency response are planned for the building.
Explore this system →Operators, sensing and access integration
Complete the entrance with compatible operators, activation devices, protective sensors and access-control interfaces. Explore the technology that connects movement, safety and everyday use.
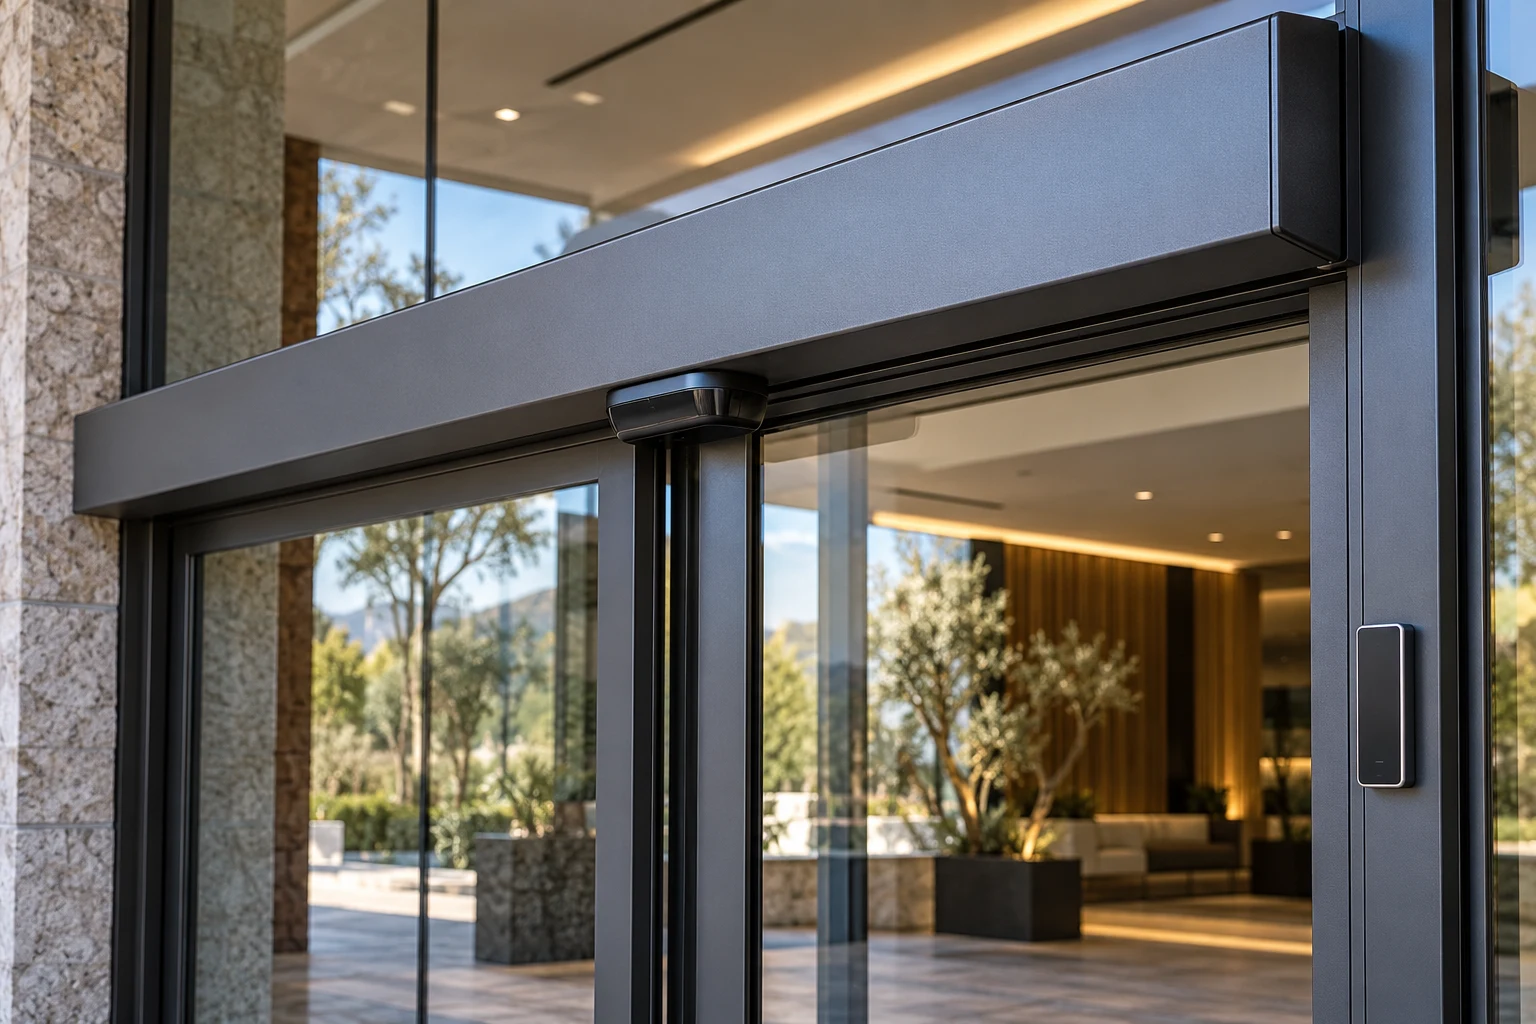
Operators, Sensors & Access Control
Compatible operators, activation devices, protective sensors and access interfaces. Each function is coordinated with the door movement and required operating sequence.
View entrance technology →What to send for a useful technical response
- Opening width and height, with available side and headroom
- Building type and expected pedestrian traffic
- Preferred configuration, glazing and frame finish
- Door leaf weight, where known
- Safety or access-control requirements
- Project location and drawings or photos, if available
For more information, contact our technical support team.
Our team can assist with system selection, project options and the technical information relevant to your entrance.